£60,000+ (Guide price)
3 Bedroom House - End Terrace,
St. Ives Place, Murton, Seaham
3 Bedrooms •1 Bathrooms •1 Receptions

Boston Court, Newcastle Upon Tyne , NE12 9RA
£55,000+
2 Bedrooms •1 Bathrooms •1 ReceptionsAwaiting legal pack from sellers solicitors - Please enter your details and we will contact you as soon as it becomes available.
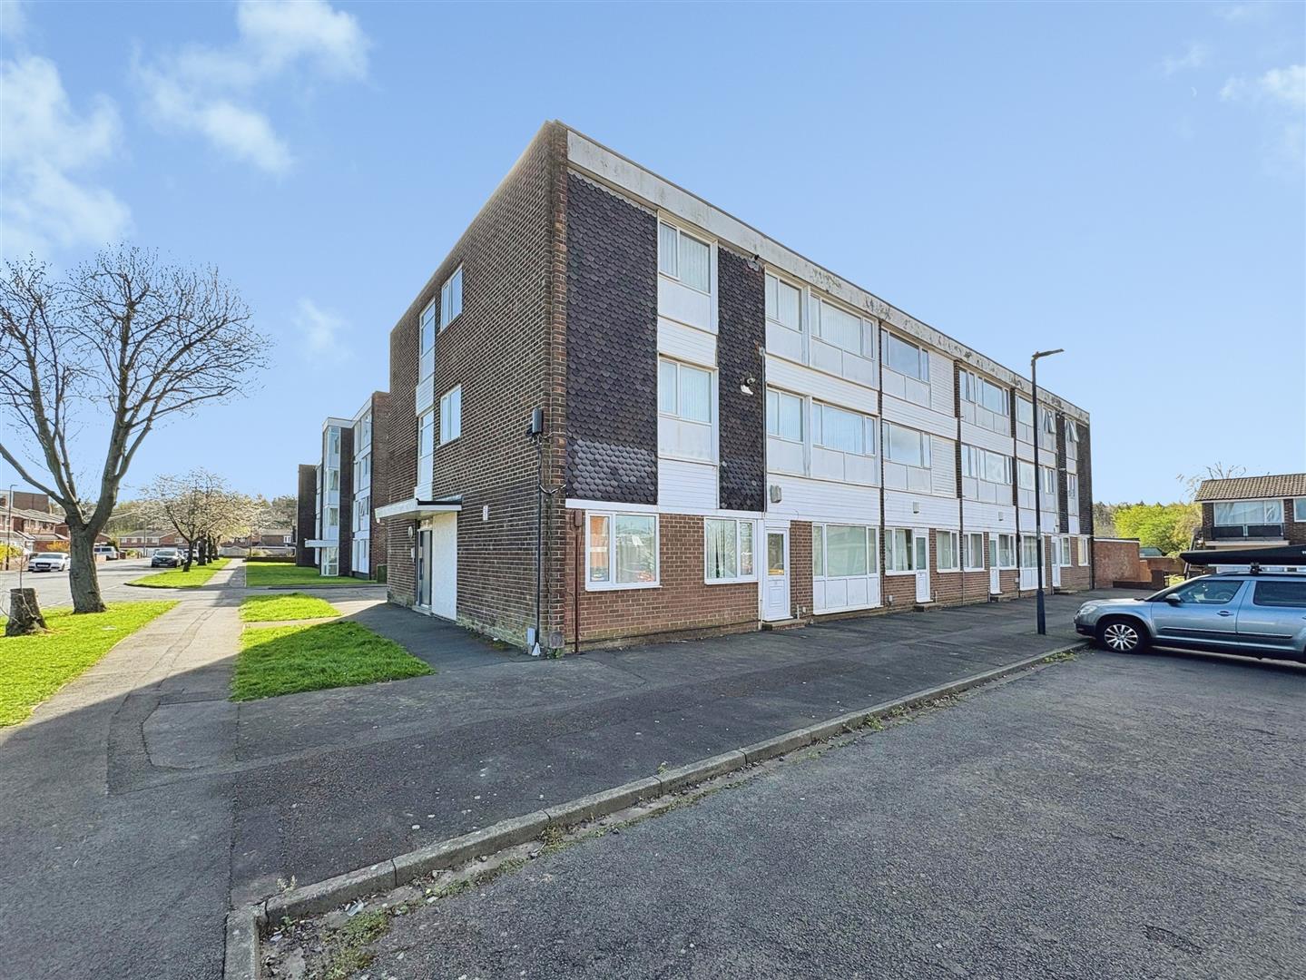
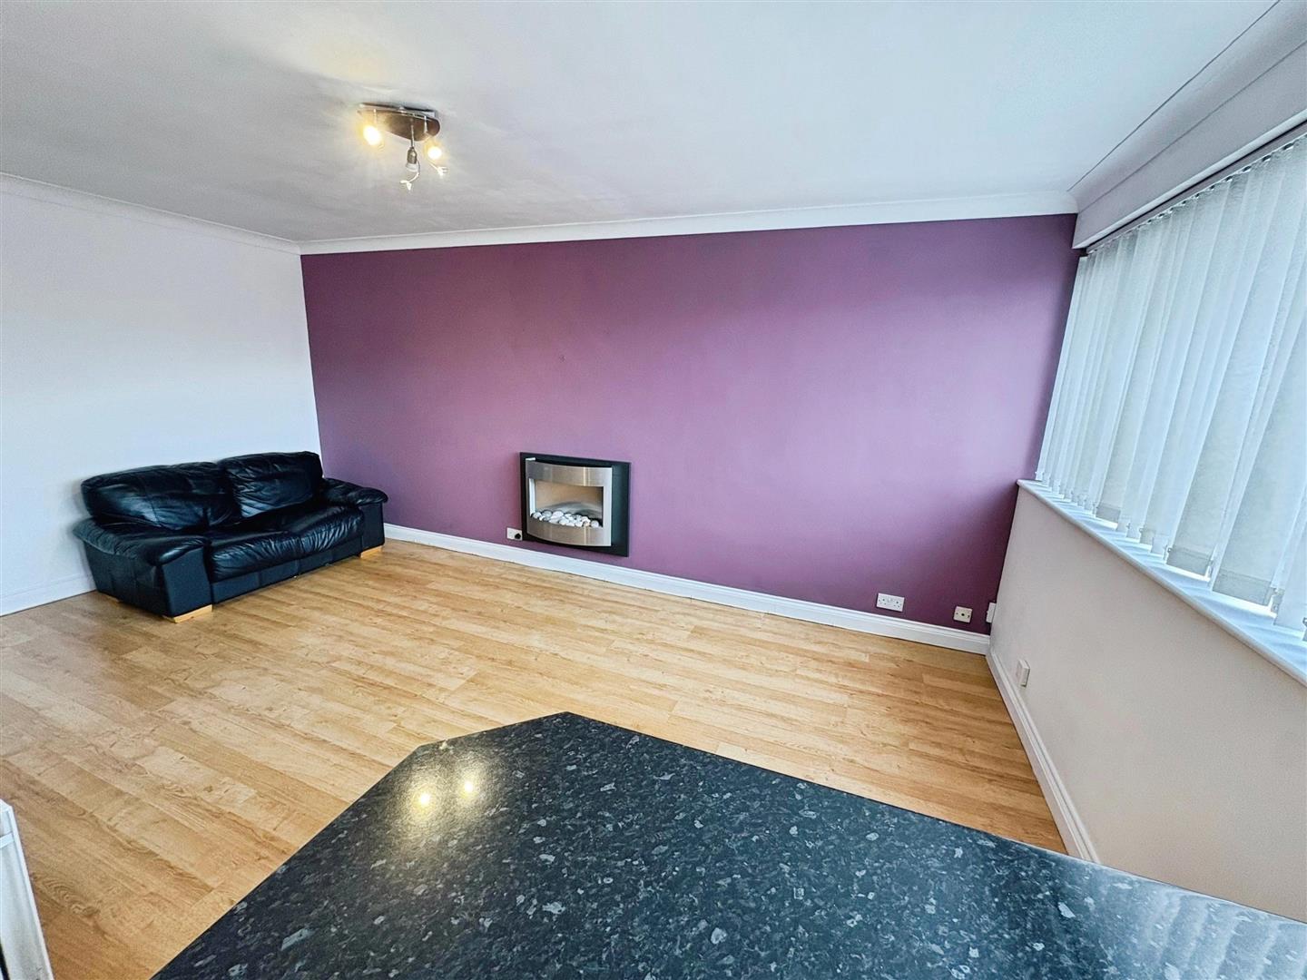
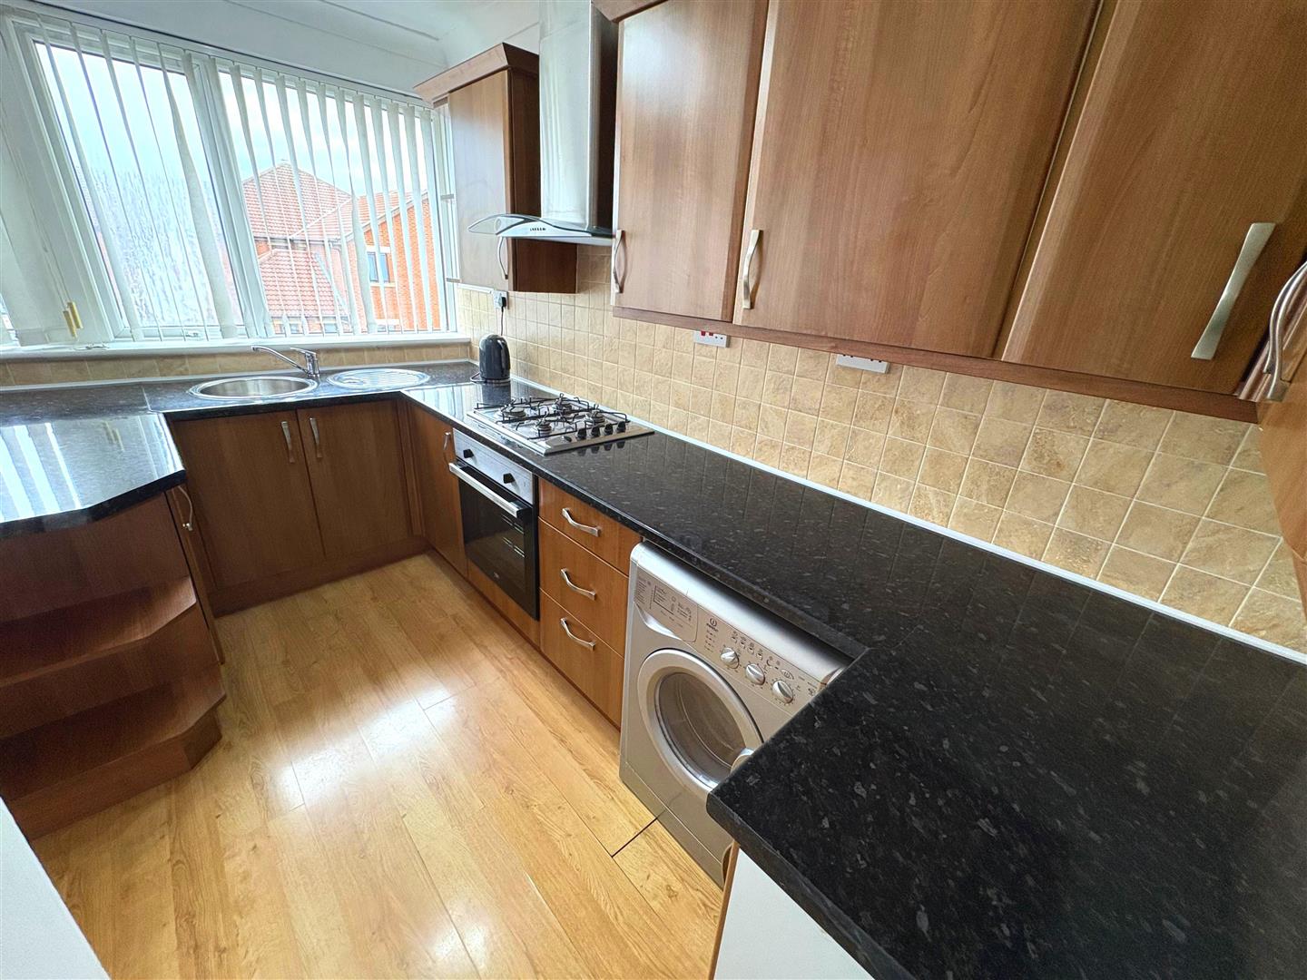
Presenting a well-planned two-bedroom apartment with no onward chain on the favoured Boston Court. A communal entrance with staircase leads to all floors and the inner hallway gives access to the principal rooms boasting a large storage cupboard offering smart storage solutions. The superb open plan living area flows beautifully to the stylish well fitted kitchen with breakfast bar ideal for entertaining. Both bedrooms are good sized doubles and a refitted bathroom completes the accommodation with a bath and shower over catering to both preferences. The property benefits from gas central heating, UPVC double glazing and a garage to a nearby block.
Perfectly situated for Forest Hall amenities, schools, excellent public transport links and both Palmersville and Benton metro station. The property will appeal to a variety of buyers and an early inspection is highly recommended.
The property is of non standard construction – system built.
Property details provided by Rook Matthews Sayer
EPC rating: E
Council Tax Band: A
Tenure: Leasehold. the term of the lease is 125 years from 18 June 2007 with a Ground Rent of £10pa and a Service Charge of £150pcm.
For Sale By Auction www.agentspropertyauction.com LIVE ONLINE AUCTION 10 December 2026 OPTION 1
ENTRANCE HALLWAY:
Accessed via a part-glazed entrance door, the hallway includes a useful storage cupboard housing the combination boiler.
LOUNGE:
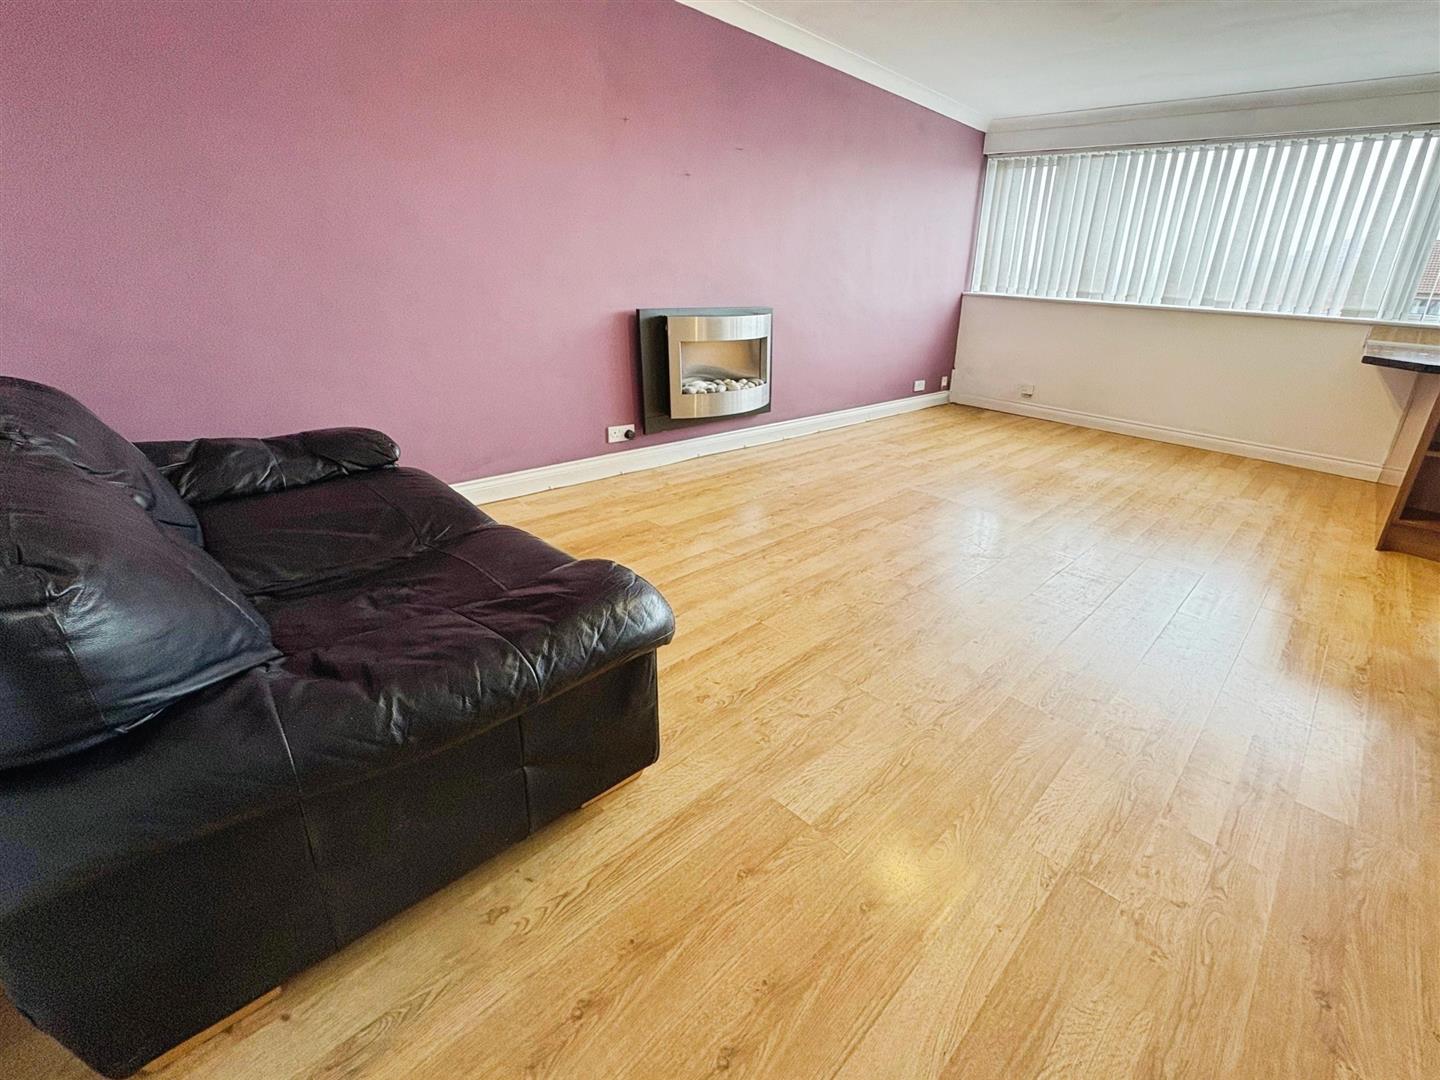
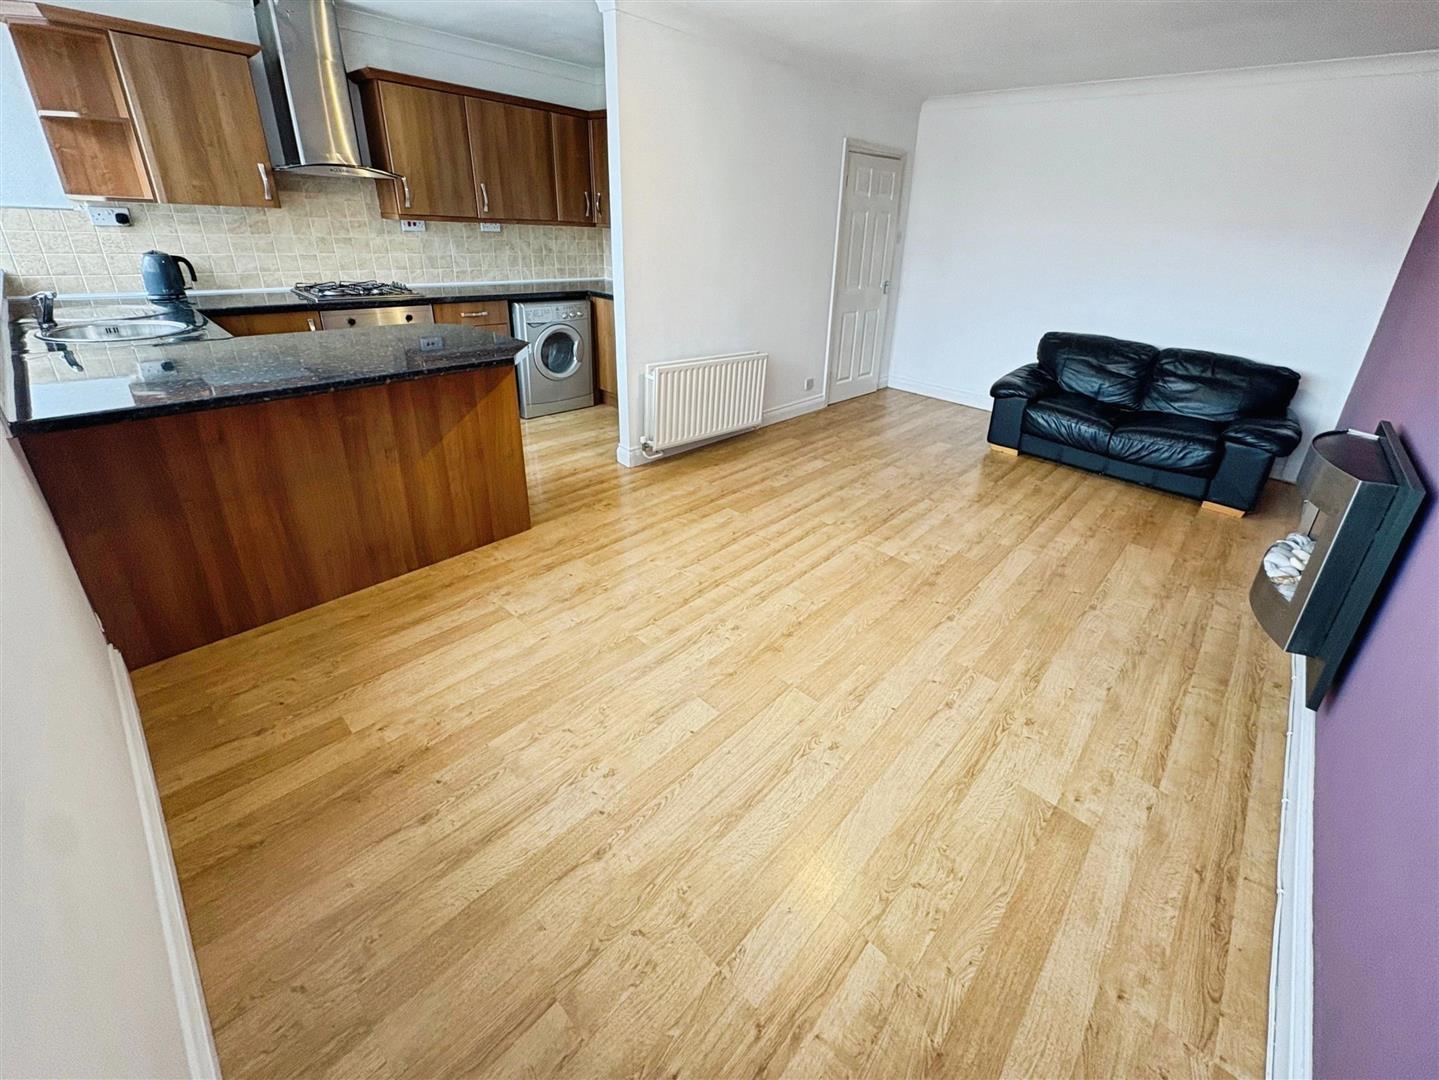
17’8 x 10’1, (5.38m x 3.07m). L-shaped living area features a wall-mounted gas fire and decorative coving to the ceiling. A double-glazed window overlooks the rear, allowing for plenty of natural light. The room flows seamlessly into the kitchen, creating an open-plan living space.
KITCHEN:
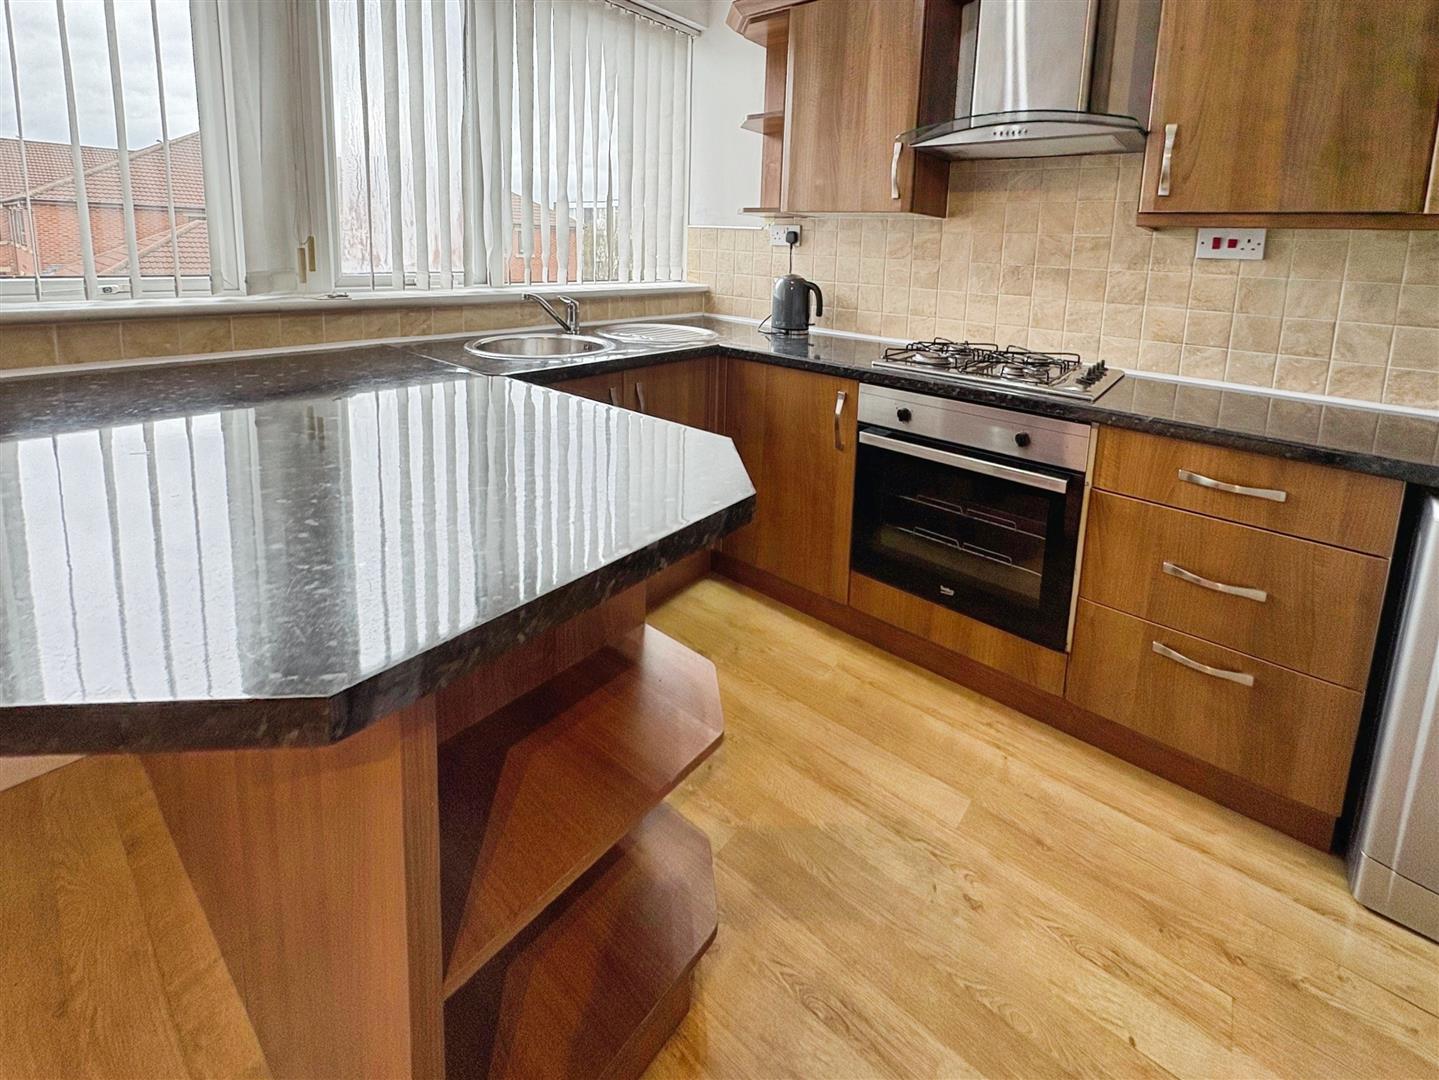
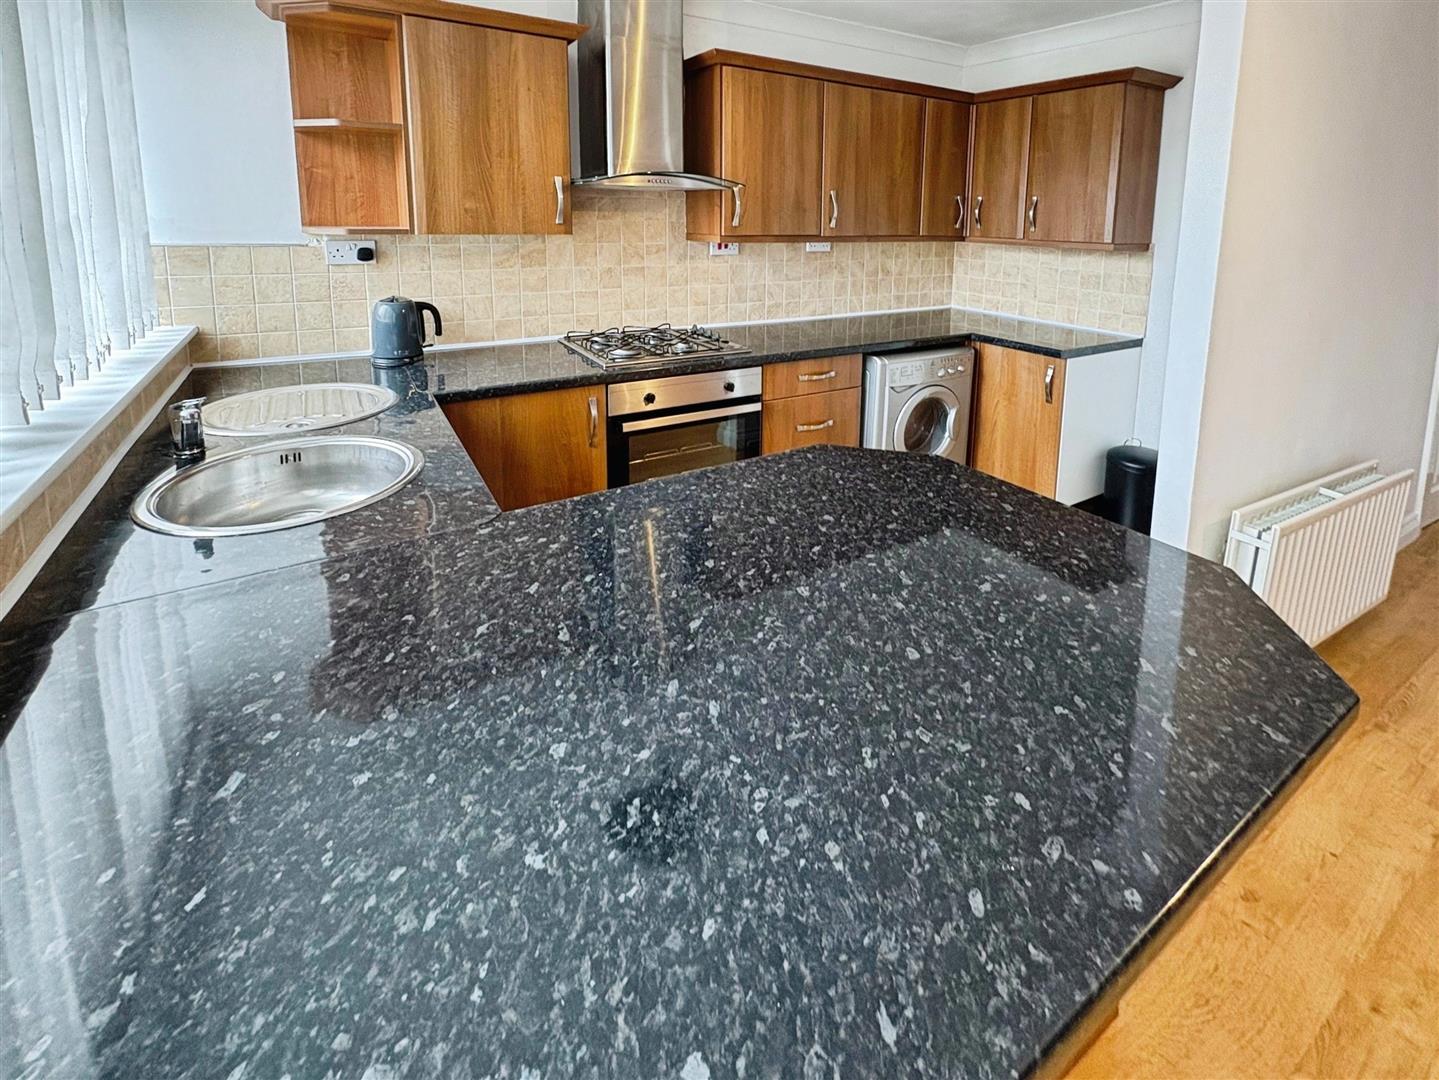
11’9 x 5’4, (3.58m x 1.62m). The kitchen is fitted with a range of wall and base units and includes a single sink with drainer. A convenient breakfast bar adds both functionality and dining space. Integrated appliances include an electric oven, gas hob, and extractor fan, with additional space for a fridge freezer and plumbing for a washing machine. The walls are partially tiled, and a double-glazed window to the rear completes the space.
BEDROOM ONE:
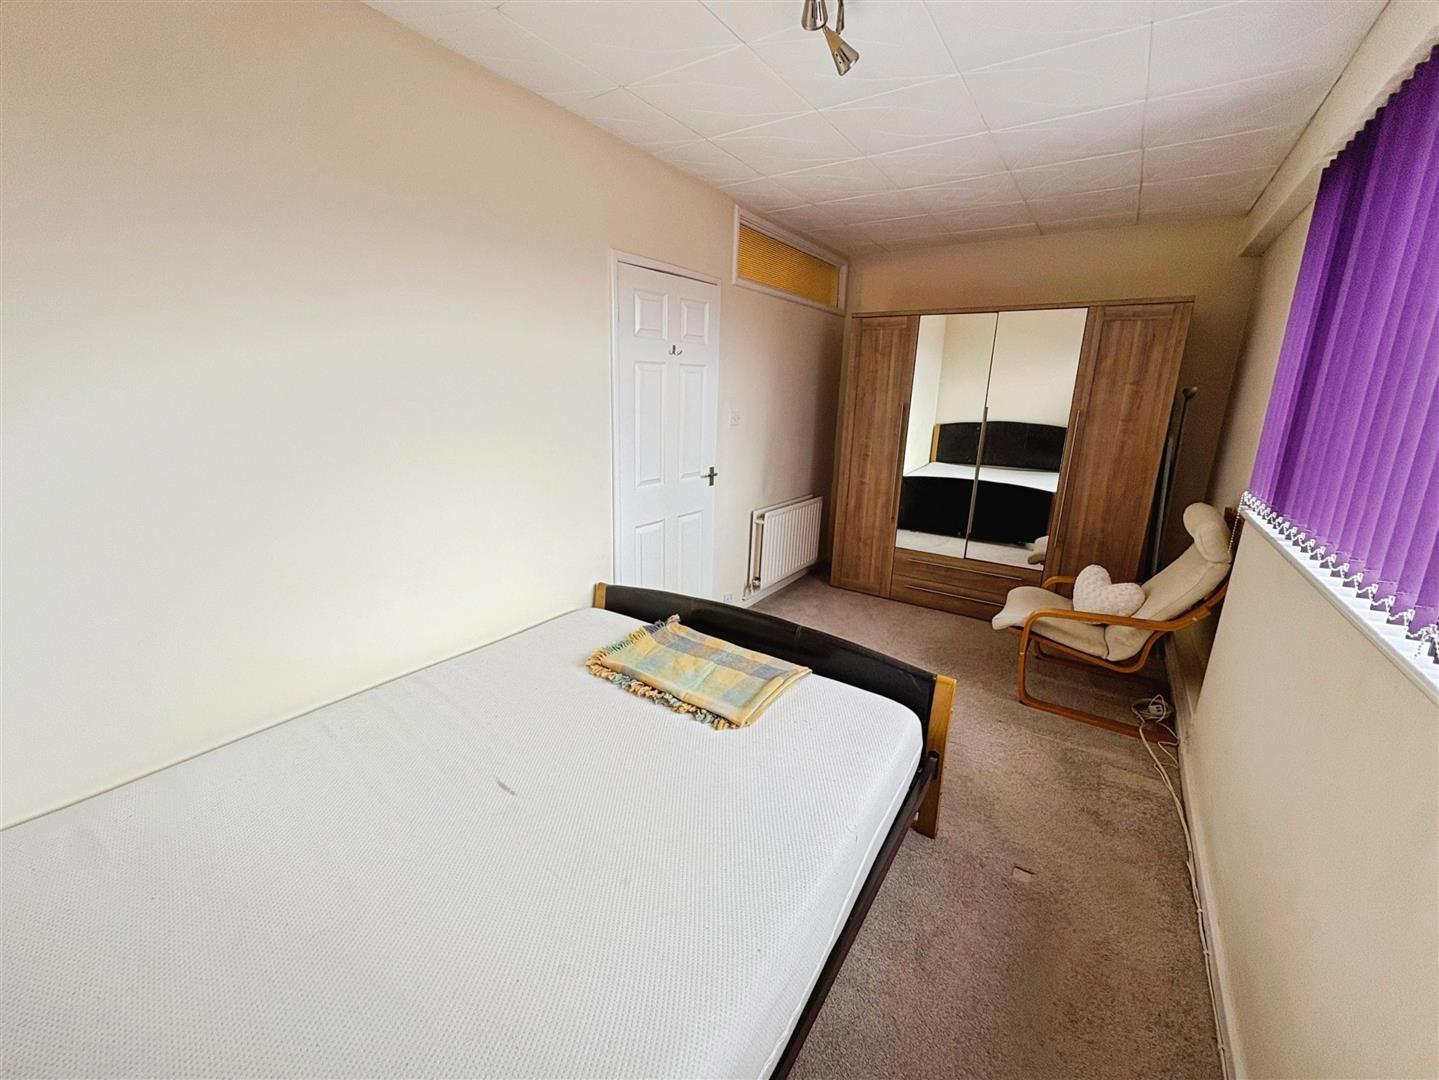
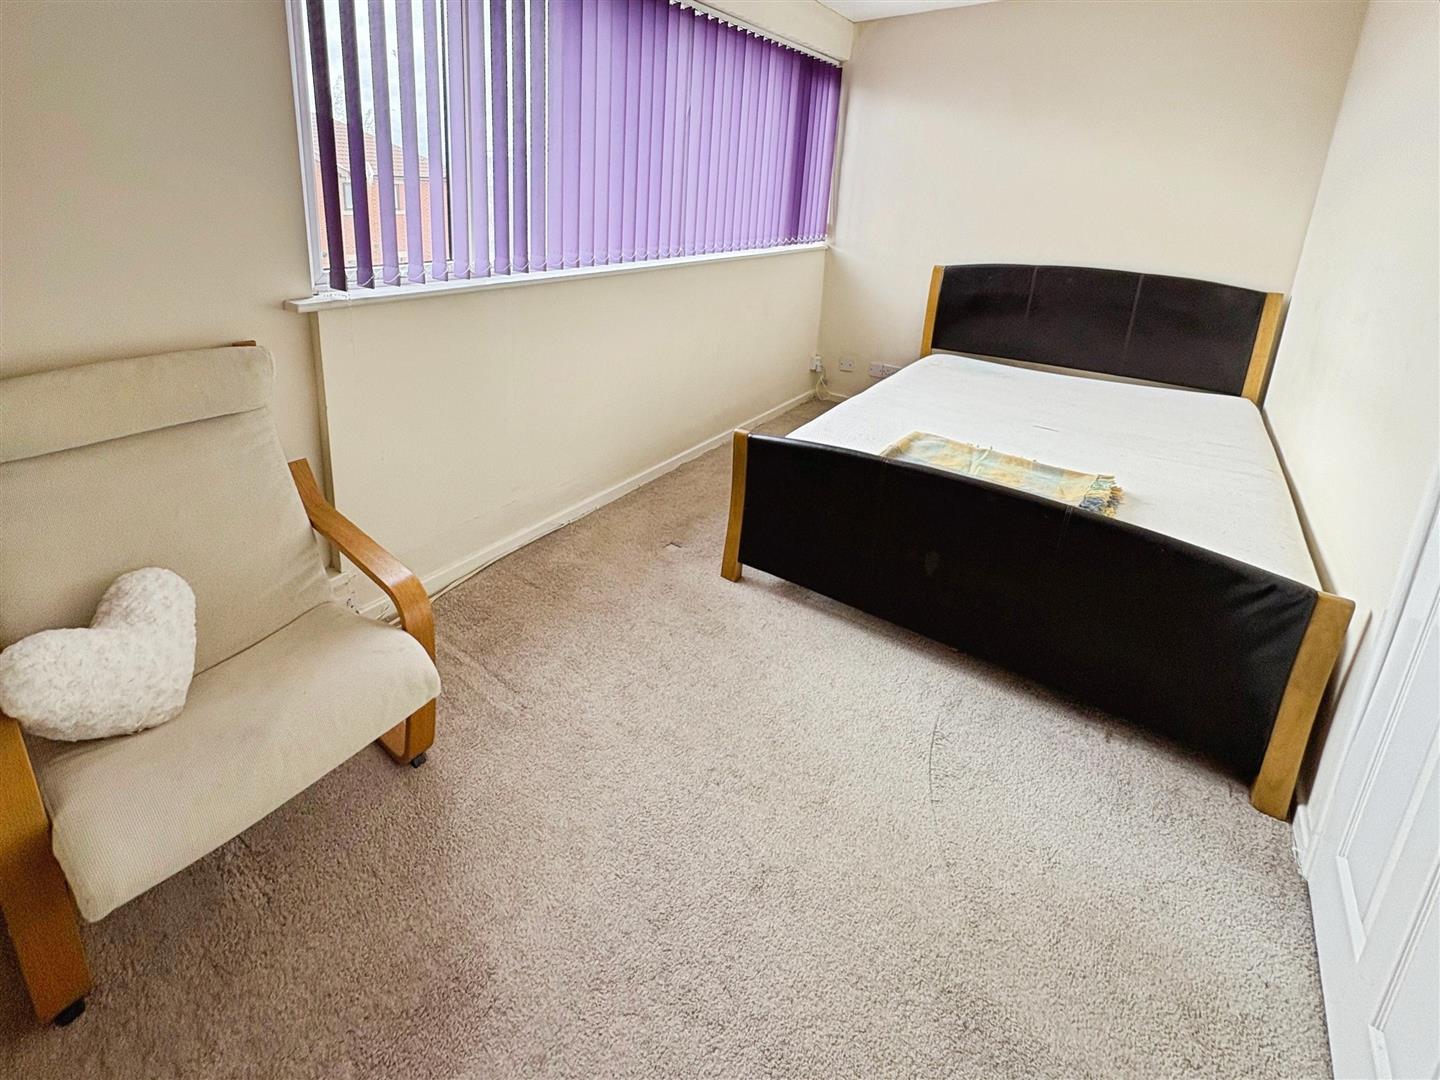
15’8 x ‘6, (4.77m x 2.28m).
The principal bedroom benefits from a double-glazed window to the rear, allowing plenty of natural light to fill the room, along with a double radiator.
BEDROOM TWO:
10’0 x 7’1, (3.04m x 2.15m).
The second bedroom features a double-glazed window to the front and is equipped with a double radiator.
FAMILY BATHROOM:
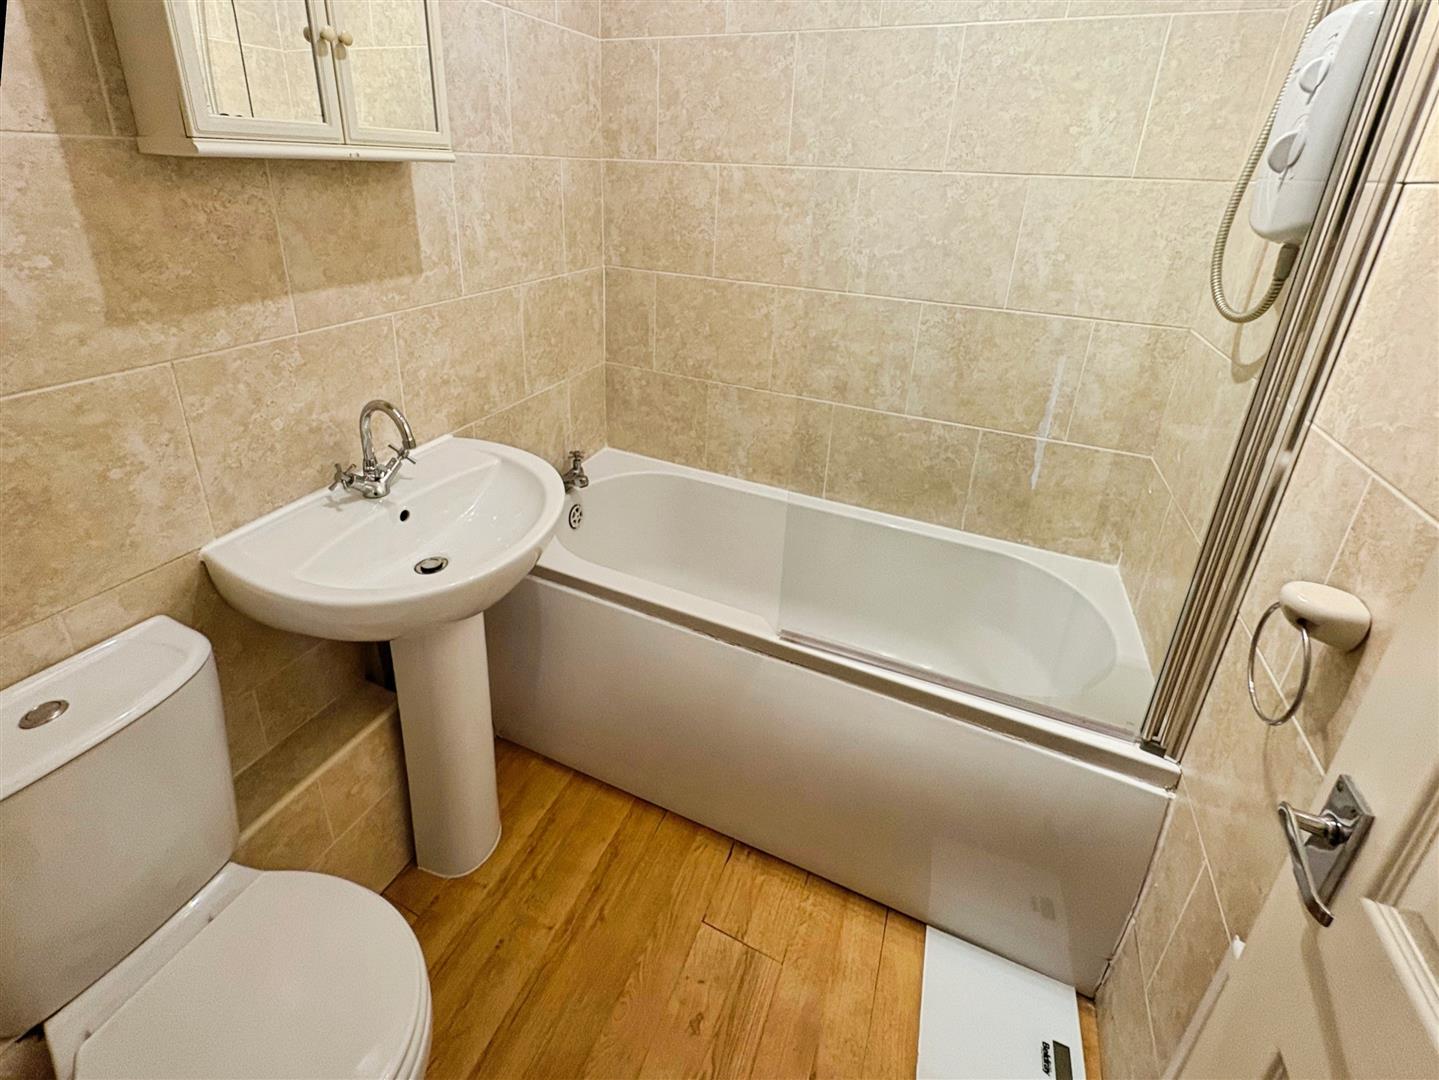
The family bathroom comprises a panelled bath with a glass screen and overhead shower, a pedestal wash hand basin, and a low-level WC. The walls are tiled, and additional features include an extractor fan and a radiator.
Disclaimer 1
The Agents Property Auction have not inspected this property. The property details have been supplied by RMS. None of the services have been tested. Measurements, where given, are approximate and for descriptive purposes only. Boundaries cannot be guaranteed and must be checked by solicitors prior to exchanging contracts. The details are provided in good faith, are set out as a general guide only and do not constitute any part of a contract. No member of staff has any authority to make or give representation or warranty in relation to this property.
For sale by auction see www.agentspropertyauction.com
Disclaimer 2
Each auction property is offered at a guide price and is also subject to a reserve price. The guide price is the level where the bidding will commence. The reserve price is the sellers minimum acceptable price at auction and the figure below which the auctioneer cannot sell. The reserve price, which may be up to 10% higher than the guide price, is not disclosed and remains confidential between the seller and the auctioneer. Both the guide price and the reserve price can be subject to change up to and including the day of the auction. The successful buyer pays a £2000+vat (total £2400) Auction Administration Fee. At your request we can refer you to a North East based Solicitor from our panel. It is your decision whether you choose to deal with them, should you decide to use them you should know that we would receive a referral fee between £200 plus VAT (£240) and £400 plus VAT (£480) from them for the recommendation.
Disclaimer 3
A copy of the title is available upon request, we recommend all potential buyers take legal advice, satisfy their requirements on all matters and have finance in place prior to purchase.
Details awaiting vendors approval.
Disclaimer 4
We are advised by the seller that the property has mains provided gas, electricity, water (very low risk of surface water flooding) and sewerage.
The energy performance certificate attached advises the property is of non standard construction and provides further details regarding the property’s construction.
Ofcom website states the average broadband download speed of 5Mbps and the fastest package of 5500Mbps at this postcode: NE12 9RA and mobile coverage is provided by EE (good), Three (good outdoor and variable indoor), 02 (good outdoor and variable indoor) and Vodaphone (good)
£60,000+ (Guide price)
3 Bedrooms •1 Bathrooms •1 Receptions
£320,000+ (Guide price)
3 Bedrooms •2 Bathrooms •2 Receptions
£110,000+ (Guide price)
2 Bedrooms •1 Bathrooms •1 Receptions