£99,950+ (Guide price)
5 Bedroom Block Of Flats,
Coatham Road, Redcar
5 Bedrooms •5 Bathrooms •2 Receptions
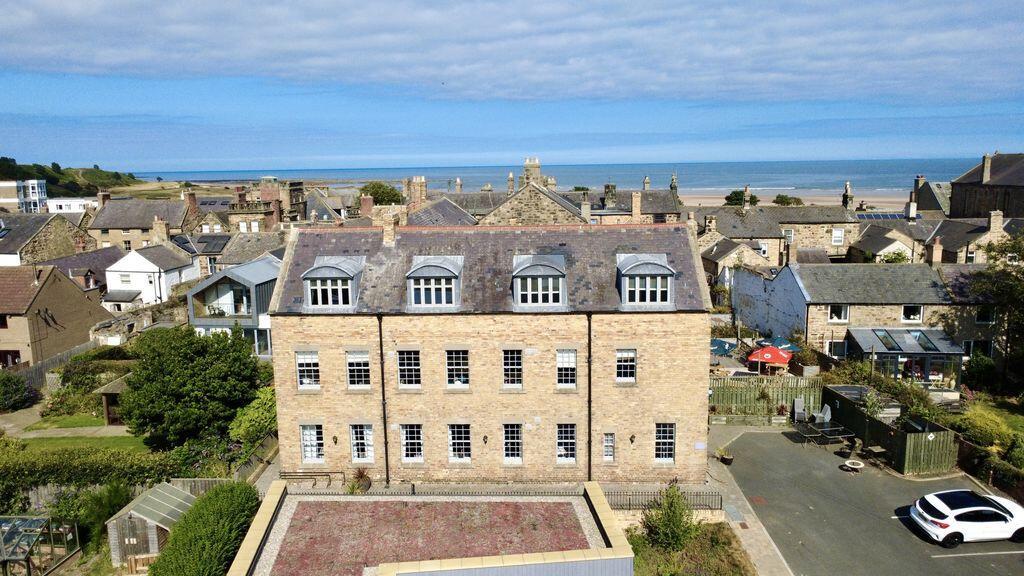
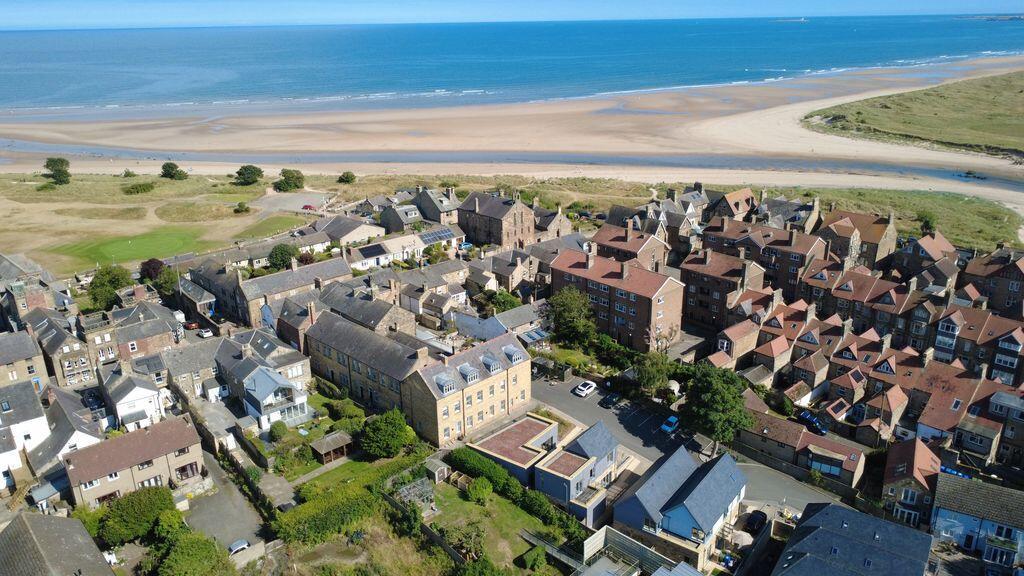

Estuary Drive, Alnmouth, Alnwick , NE66 2SH
£230,000+
3 Bedrooms •3 Bathrooms •1 ReceptionsPlease enter your details to download the legal pack for this property.
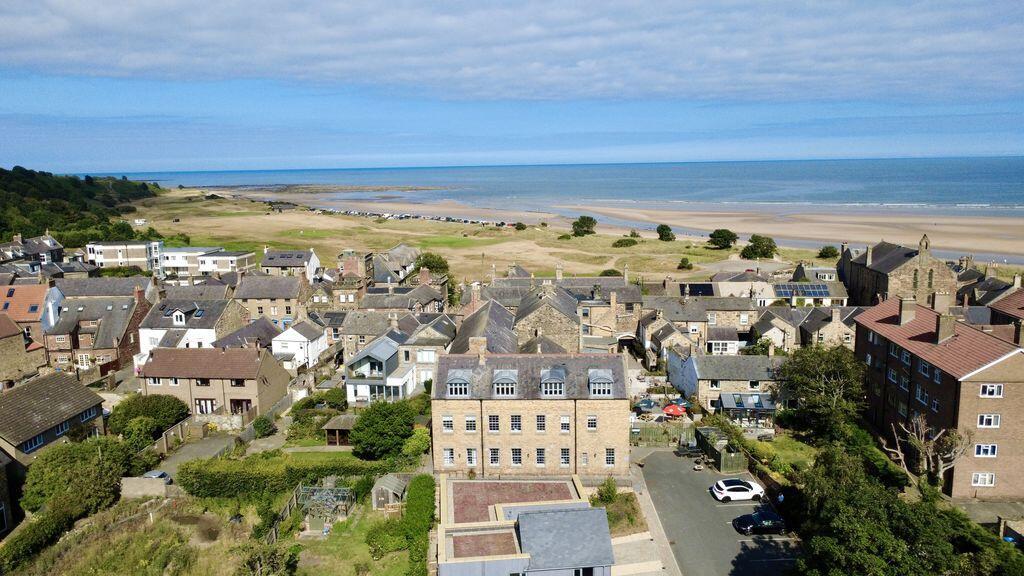
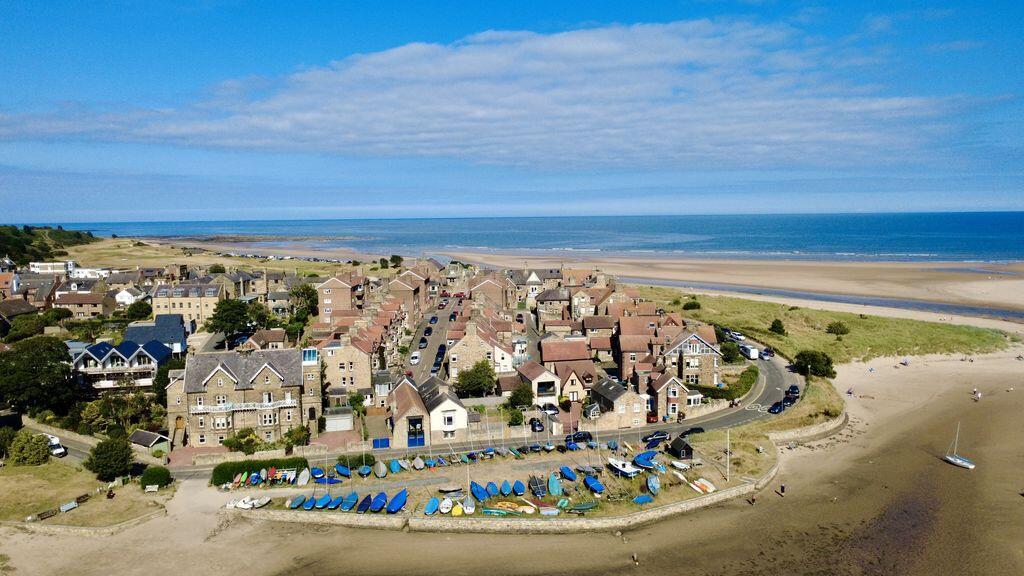
A fantastic investment opportunity to acquire a spacious apartment in the heart of the highly sought-after Northumberland coastal village of Alnmouth. Popular with holiday-let investors, second home buyers, and those looking for a property in a picturesque coastal village with the advantage of having an East Coast Main Line railway service nearby. Alnmouth is a property hotspot location and this beautiful apartment is a great lock up and go, and has the advantage of allocated parking.
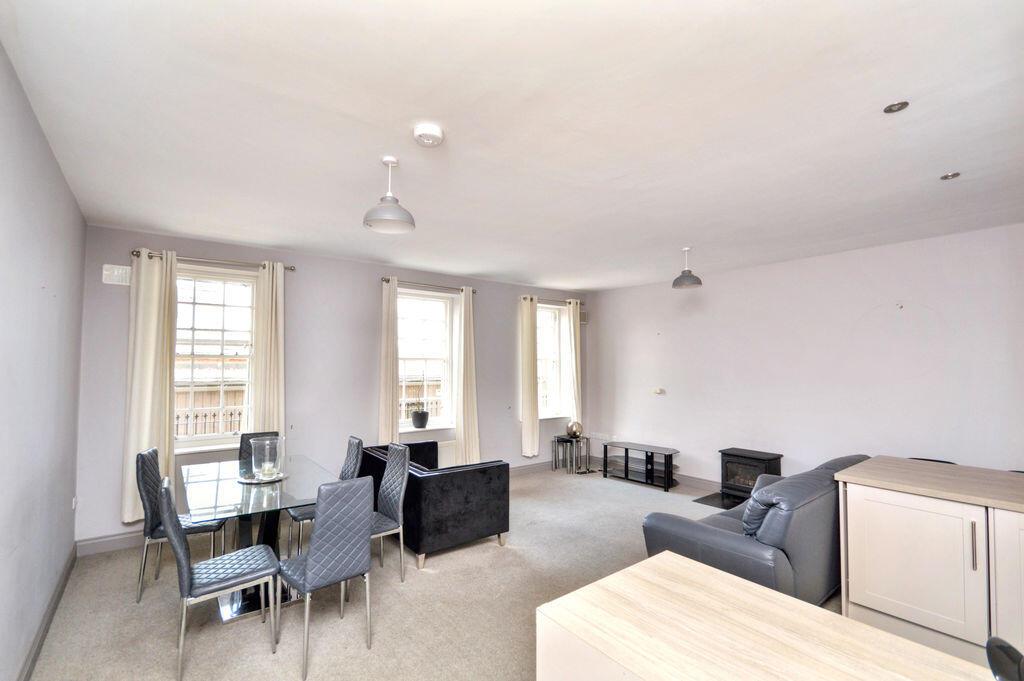
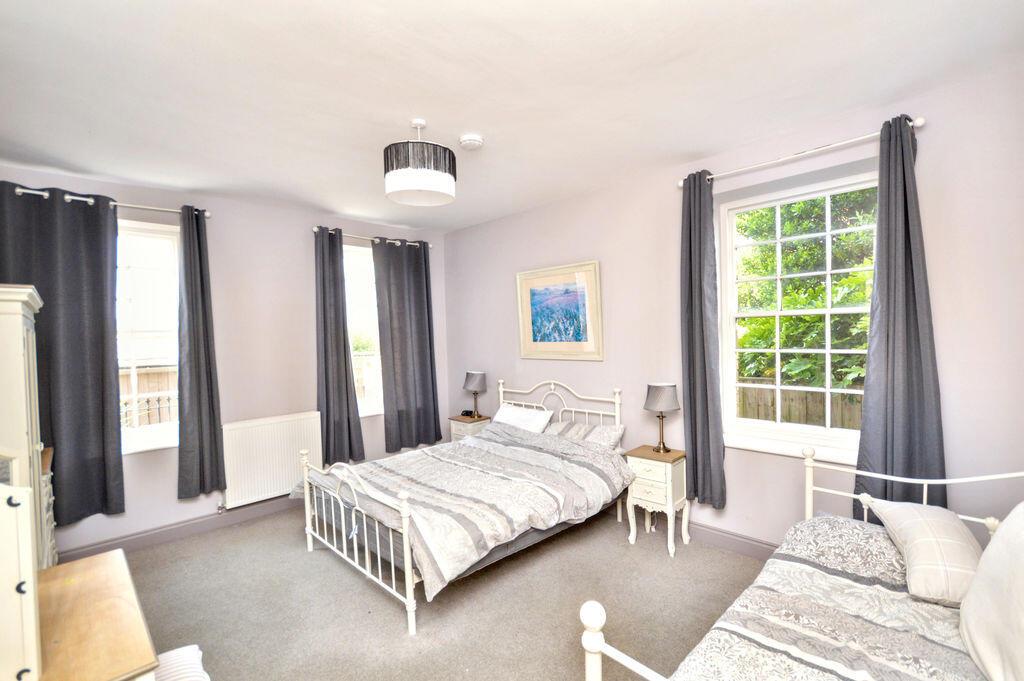
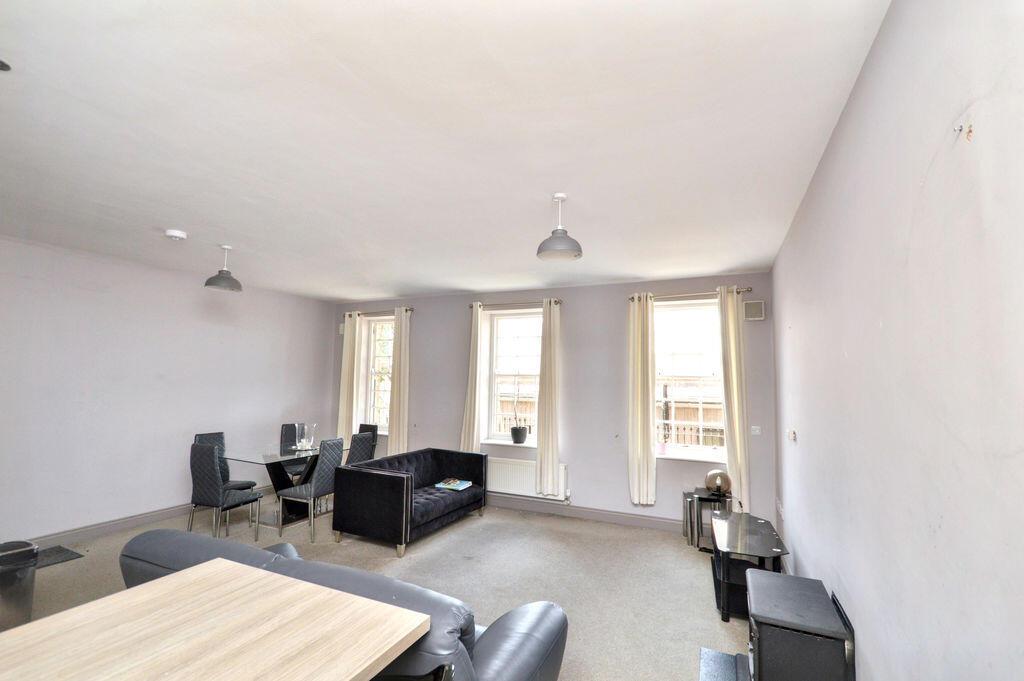
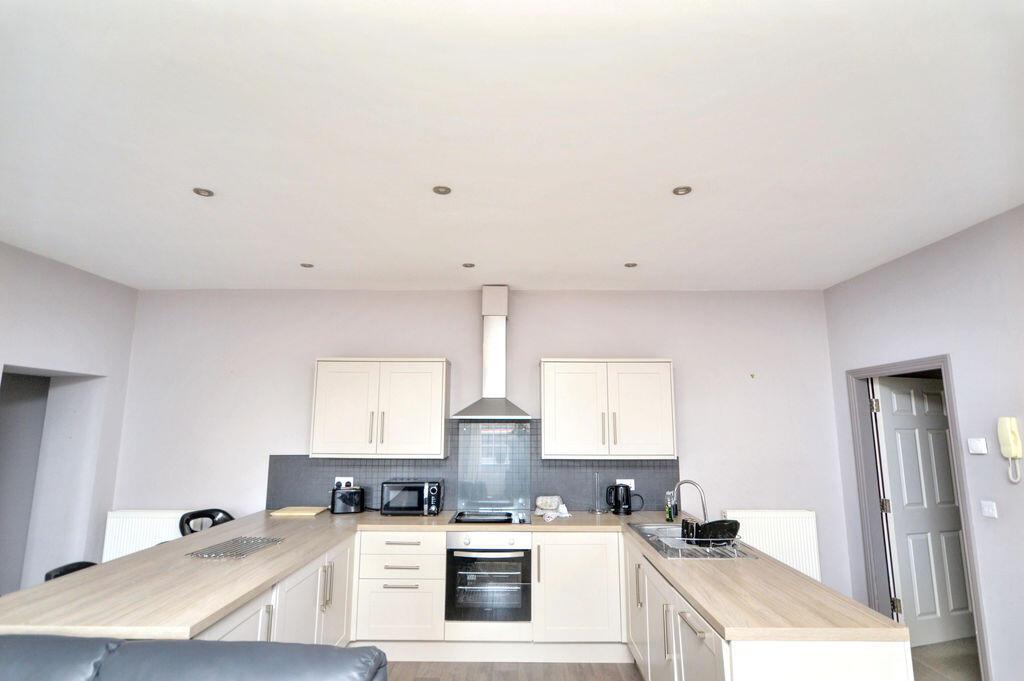
The centrepiece of the apartment is the spacious open-plan living area, combining the lounge, dining space and fitted kitchen to create a sociable and versatile room. The kitchen is well-appointed with a range of fitted cabinetry and integrated appliances including an electric oven, fridge, dishwasher and washing machine. Two generously sized double bedrooms are positioned at the front of the property, each enjoying the convenience of a private en-suite. One is fitted with a walk-in shower, wash hand basin and WC, while the other offers a bath with wash hand basin and WC. The second bedroom also benefits from dual-aspect windows, allowing plenty of natural light to fill the room. Located towards the rear, the principal bedroom is another spacious double complete with its own en-suite bathroom, featuring a bath, WC, wash hand basin and a built-in storage cupboard.
Outside, residents benefit from a shared courtyard together with the rare advantage of allocated parking spaces, adding further appeal to this delightful apartment.
Property details provided by Rook Matthews Sayer
EPC rating: C
Council Tax Band: Small business rates apply whilst being used as a holiday let – but previously listed as a D band
Tenure: Leasehold. The term of the lease is 999 years from 1 May 2017. Ground rent is £100 per annum with an annual service charge of £650.
For Sale By Auction www.agentspropertyauction.com LIVE ONLINE AUCTION 29th October 2026 OPTION 1
ENTRANCE HALL
11′ 11” x 4′ 9” (3.63m x 1.45m)
Access to bedroom two and three | Access to living/dining room | Radiator
DINING/KITCHEN
19′ 9” x 21′ 7” (6.02m x 6.57m)
Fitted cupboards and worktops incorporating integrated appliances and a 1.5 stainless steel sink | Radiators | Sash windows | Carpet and laminate wood flooring | Part-tiled walls
BEDROOM THREE
8′ 10” x 12′ 8” measured into door recess
(2.69m x 3.86m)
Sash window | Radiators
ENSUITE BEDROOM THREE
Bath with mains shower over and glass screen | Ladder style radiator | Close-coupled W.C. | Wash-hand basin | Part-tiled walls
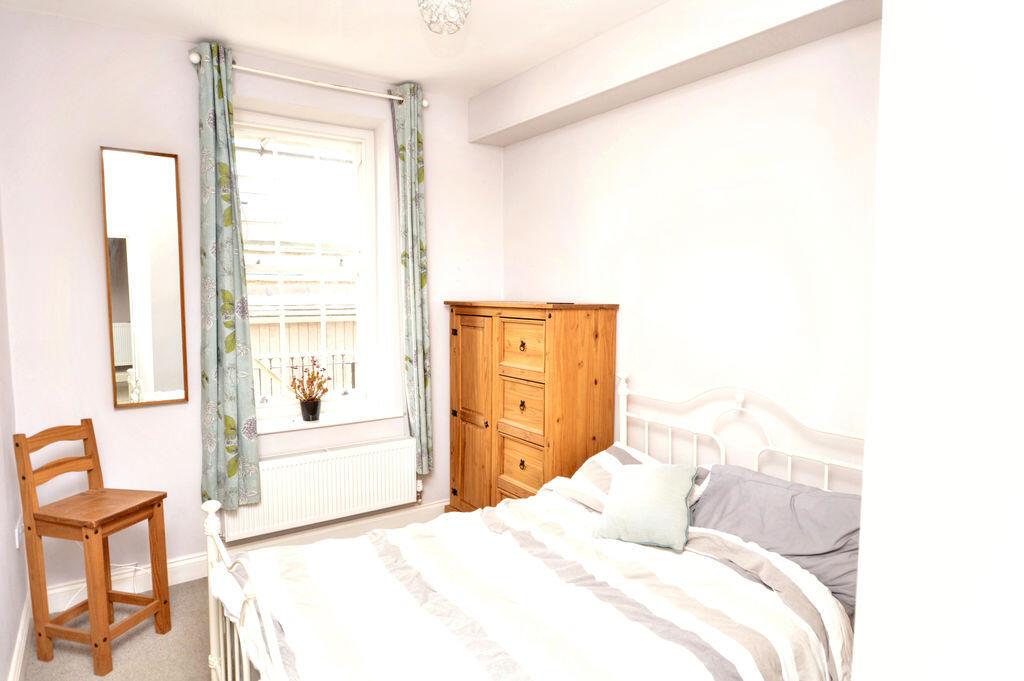
BEDROOM TWO
8′ 9” x 10′ 8” measured into door recess
(2.66m x 3.25m)
Dual aspect room with three sash windows | Radiators
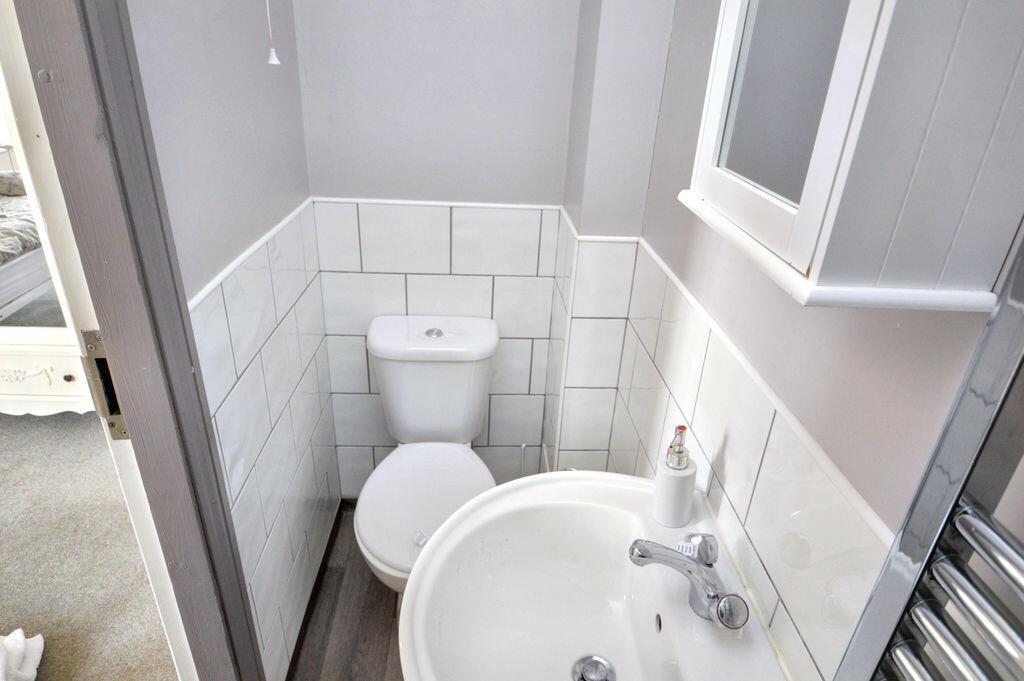
ENSUITE SHOWER ROOM:
Tiled shower cubicle | Close-coupled W.C. | Ladder style radiator | Part-tiled walls | Pedestal wash-hand basin
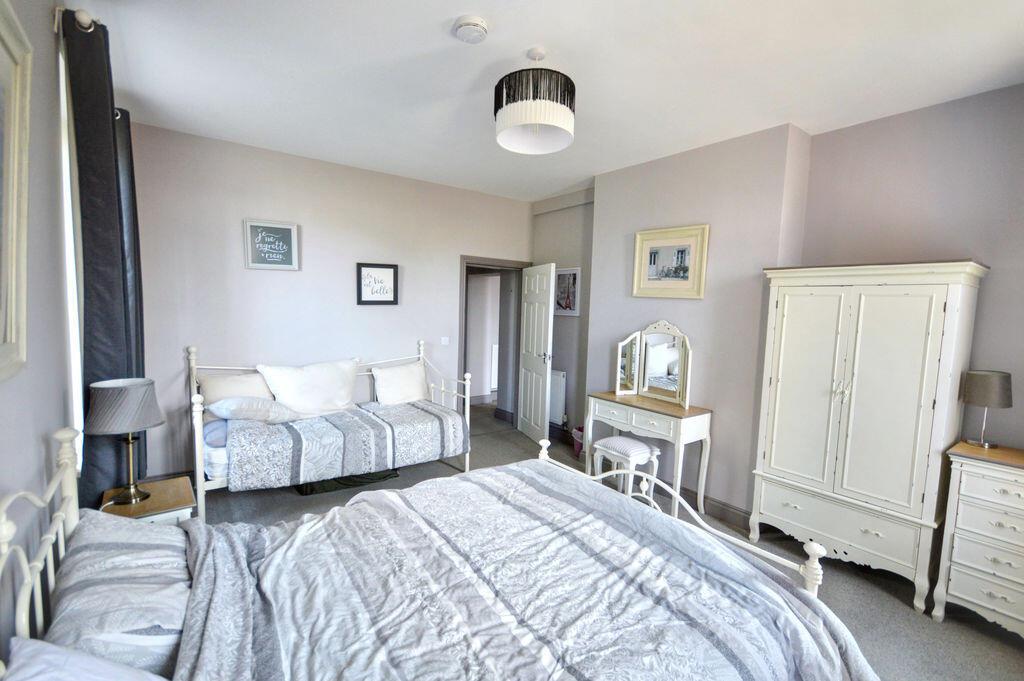
BEDROOM ONE
11′ 8” x 15′ 11” (3.55m x 4.85m)
Three sash windows | Two radiators
BATHROOM
Close-coupled W.C. | Pedestal wash-hand basin | Part-tiled walls | Bath with mains shower over and glass shower screen | Wall-mounted bathroom cabinet | Access to boiler | Single-glazed window
Disclaimer 1
The Agents Property Auction have not inspected this property. The property details have been supplied by RMS. None of the services have been tested. Measurements, where given, are approximate and for descriptive purposes only. Boundaries cannot be guaranteed and must be checked by solicitors prior to exchanging contracts. The details are provided in good faith, are set out as a general guide only and do not constitute any part of a contract. No member of staff has any authority to make or give representation or warranty in relation to this property.
For sale by auction see www.agentspropertyauction.com
Disclaimer 2
Each auction property is offered at a guide price and is also subject to a reserve price. The guide price is the level where the bidding will commence. The reserve price is the sellers minimum acceptable price at auction and the figure below which the auctioneer cannot sell. The reserve price, which may be up to 10% higher than the guide price, is not disclosed and remains confidential between the seller and the auctioneer. Both the guide price and the reserve price can be subject to change up to and including the day of the auction. The successful buyer pays a £2000+vat (total £2400) Auction Administration Fee. At your request we can refer you to a North East based Solicitor from our panel. It is your decision whether you choose to deal with them, should you decide to use them you should know that we would receive a referral fee between £200 plus VAT (£240) and £400 plus VAT (£480) from them for the recommendation.
Disclaimer 3
A copy of the title is available upon request, we recommend all potential buyers take legal advice, satisfy their requirements on all matters and have finance in place prior to purchase.
Details awaiting vendors approval.
Disclaimer 4
We are advised by the seller that the property has mains provided gas, electricity, water (very low risk of surface water flooding) and sewerage.
Ofcom website states the average broadband download speed of 17Mbps and the fastest package of 1800Mbps at this postcode: NE66 2SH and mobile coverage is provided by EE (good outdoor and variable indoor), Three (variable indoor), 02 (good outdoor and variable indoor) and Vodaphone (good outdoor).
£99,950+ (Guide price)
5 Bedrooms •5 Bathrooms •2 Receptions
£70,000+ (Guide price)
2 Bedrooms •1 Bathrooms •1 Receptions
£95,000+ (Guide price)
3 Bedrooms •1 Bathrooms •2 Receptions