£75,000+ (Guide price)
3 Bedroom House - Mid Terrace,
Rosalind Street, Ashington
3 Bedrooms •1 Bathrooms •2 Receptions

Longhoughton, Alnwick , NE66 3AP
£500,000+
3 Bedrooms •2 Bathrooms •2 ReceptionsLegal packs are provided only under Option 1 auction properties where you exchange contracts on the fall of the gavel. This property is offered for sale under Option 2 terms whereby the buyer places a £3000 deposit (that comes off the purchase price) and the £2400 + VAT administration fee. Contract papers are then sent to the buyers solicitor allowing 28 days to exchange contracts and a further 14 days to complete.
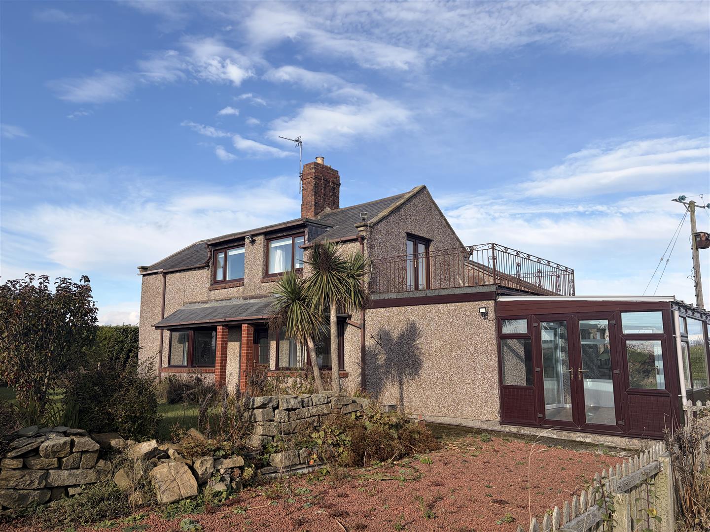
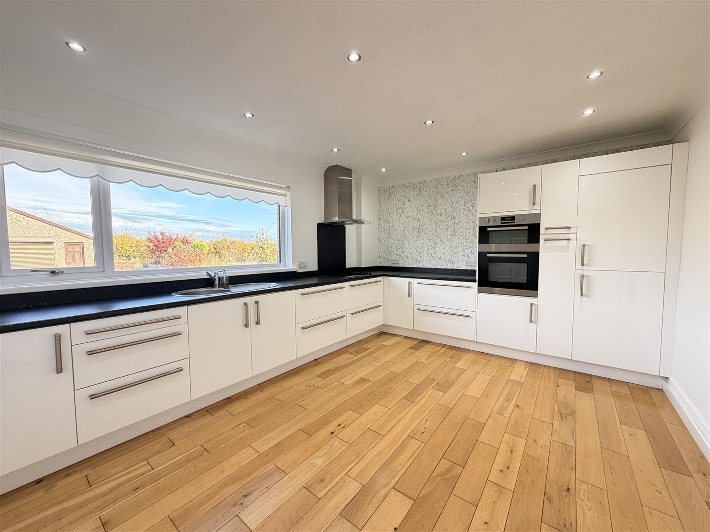
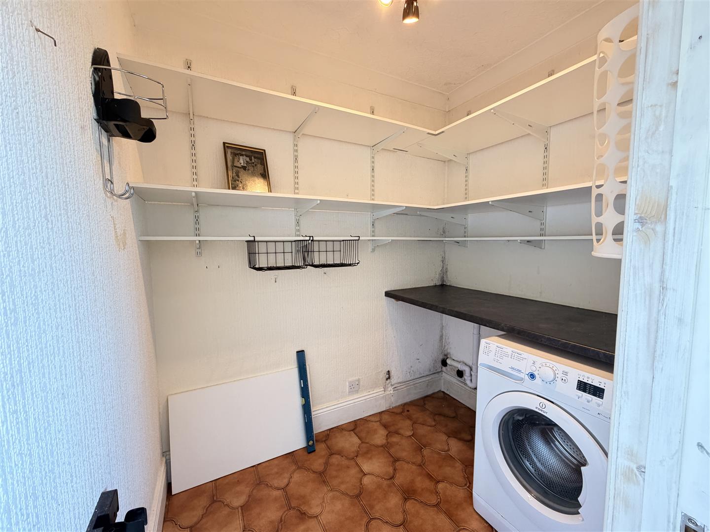
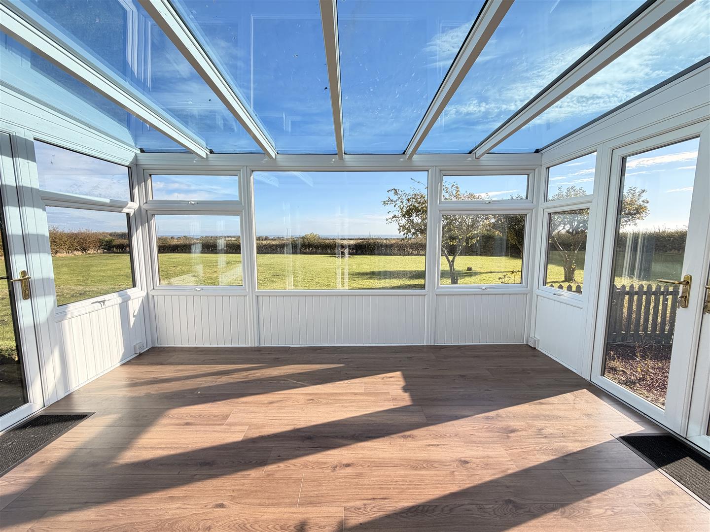
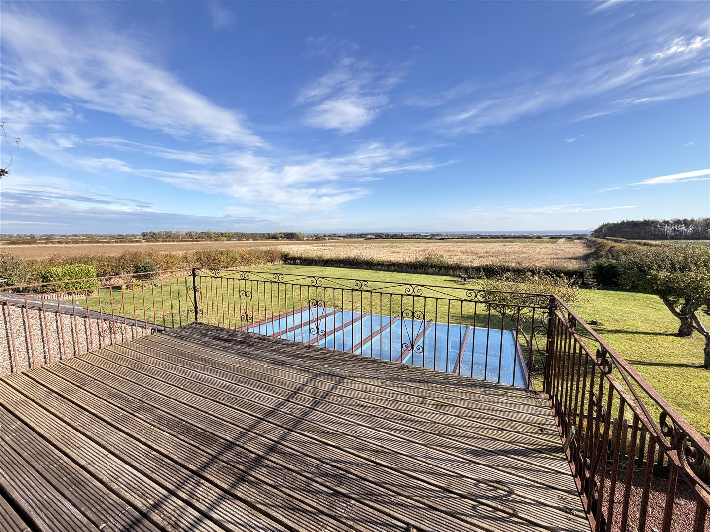
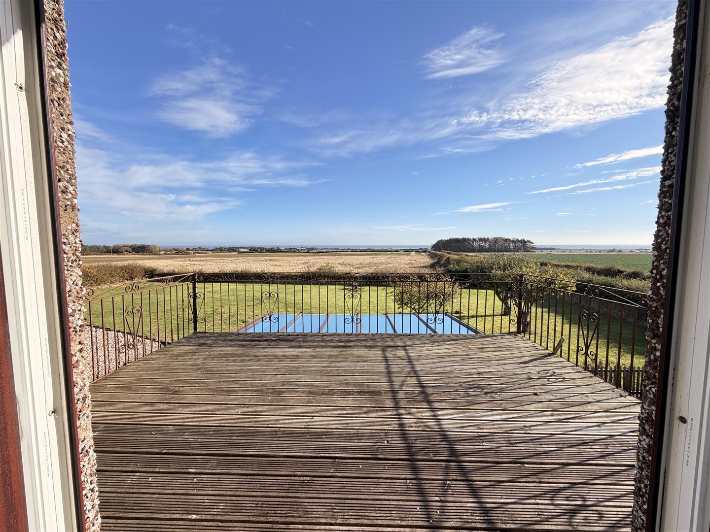
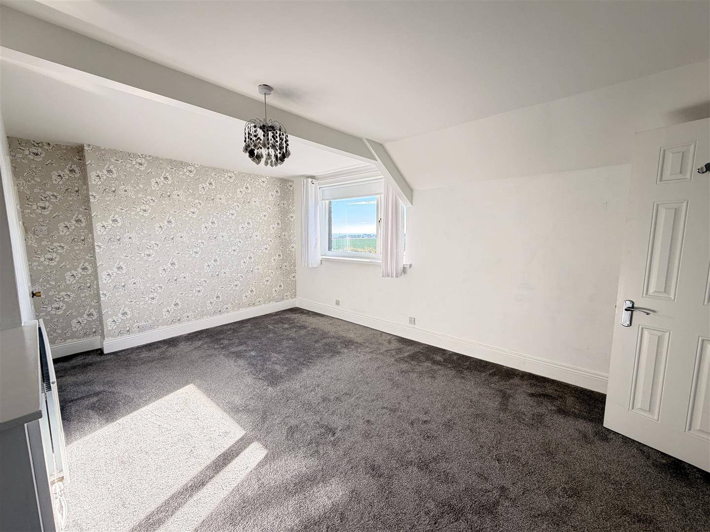
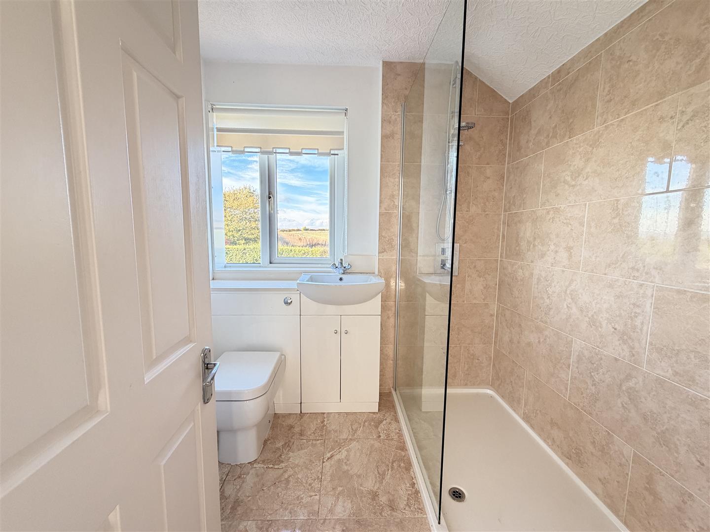
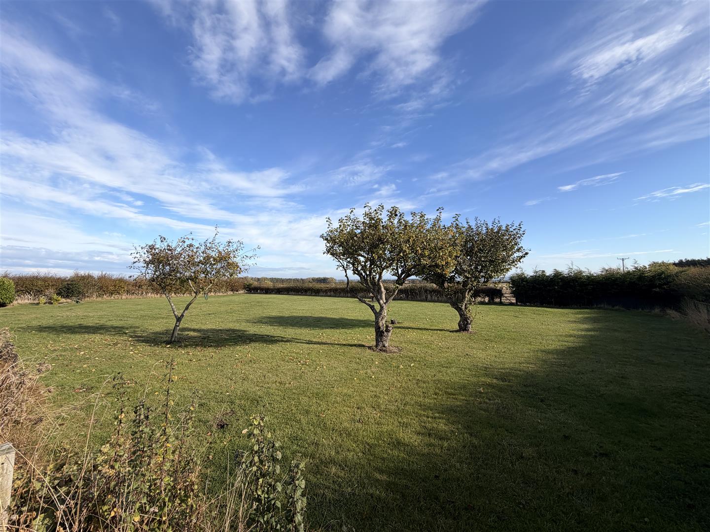
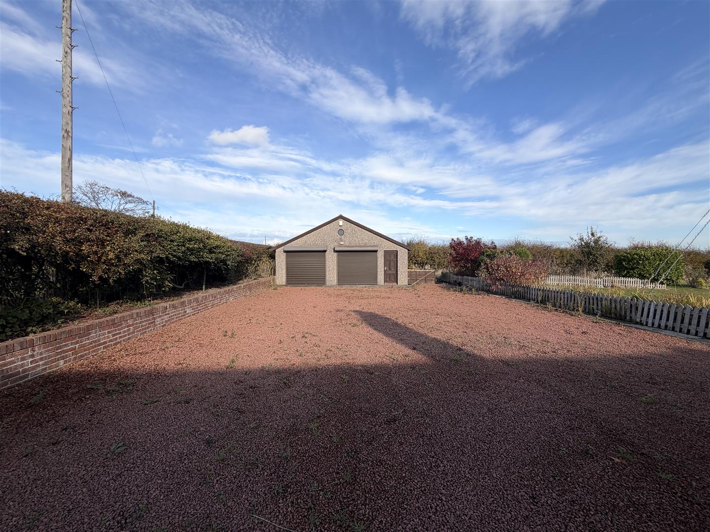
With outstanding coastal views over open fields, Drive cottage offers versatile accommodation, occupying a generous plot of approximately 0.58 acres located between the villages of Longhoughton and Lesbury. The property offers an abundance of natural light, flexible layout, well-proportioned living spaces, multiple vehicle parking, and double garage. Two large reception rooms form the main living space downstairs, consisting of a dining room that also includes the staircase to the first floor as well as the downstairs bedroom and bathroom, and a living room that leads out to the conservatory where the stunning outlook over the grounds can be fully appreciated. The ground floor also offers a generous double bedroom overlooking the gardens and a beautifully appointed family bathroom. The dining kitchen is fitted with a range of wall and base units, integrated fridge freezer and a built-in oven and grill, with a useful adjoining utility room/large pantry. To the first floor, the principal bedroom benefits from a walk-in wardrobe and en-suite shower room, while a further bedroom features fitted storage and access to a roof terrace. Externally, wooden gates open onto a private driveway providing substantial parking for multiple vehicles, and access to a large double garage with power, inspection pit and a useful storage space above. The mature grounds are predominantly laid to lawn, making the most of the spectacular views, and include additional garden areas. A charming and versatile coastal country home offering generous gardens, excellent parking and breath taking views in one of Northumberland’s most desirable coastal villages.
Property details provided by Rook Matthews Sayer
EPC rating: D
Council Tax Band: E
Tenure: Freehold
For Sale By Auction www.agentspropertyauction.com LIVE ONLINE AUCTION 29 October 2026 OPTION 2
Main entrance
UPVC double glazed entrance door, vestibule with glazed doors to living room and dining room.
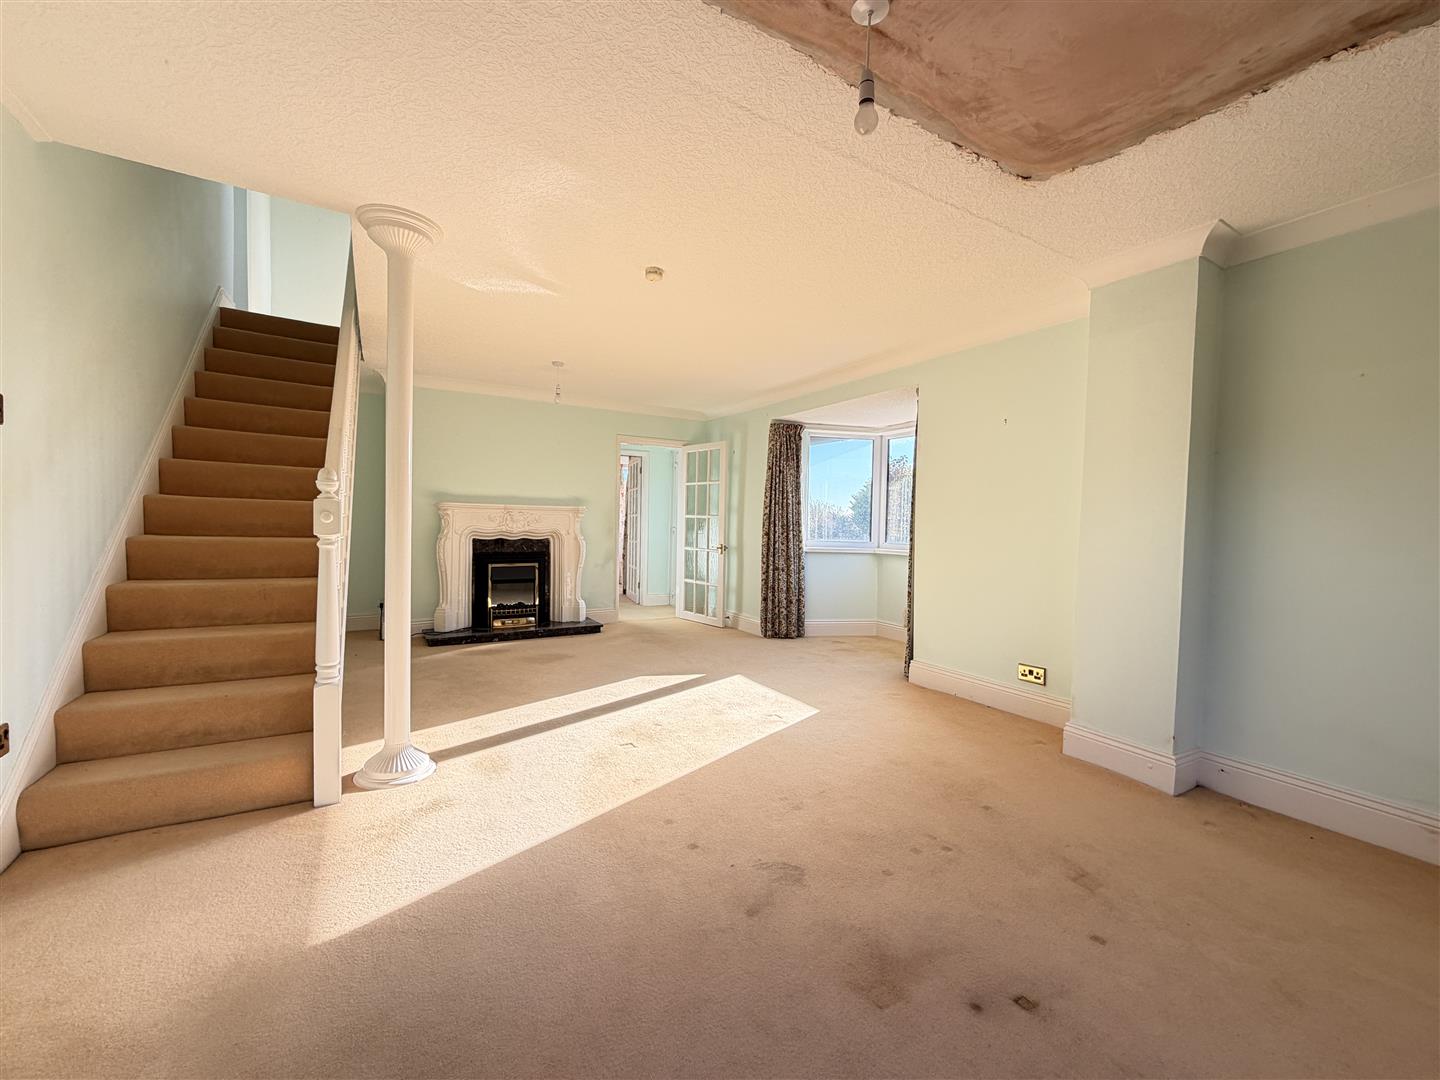
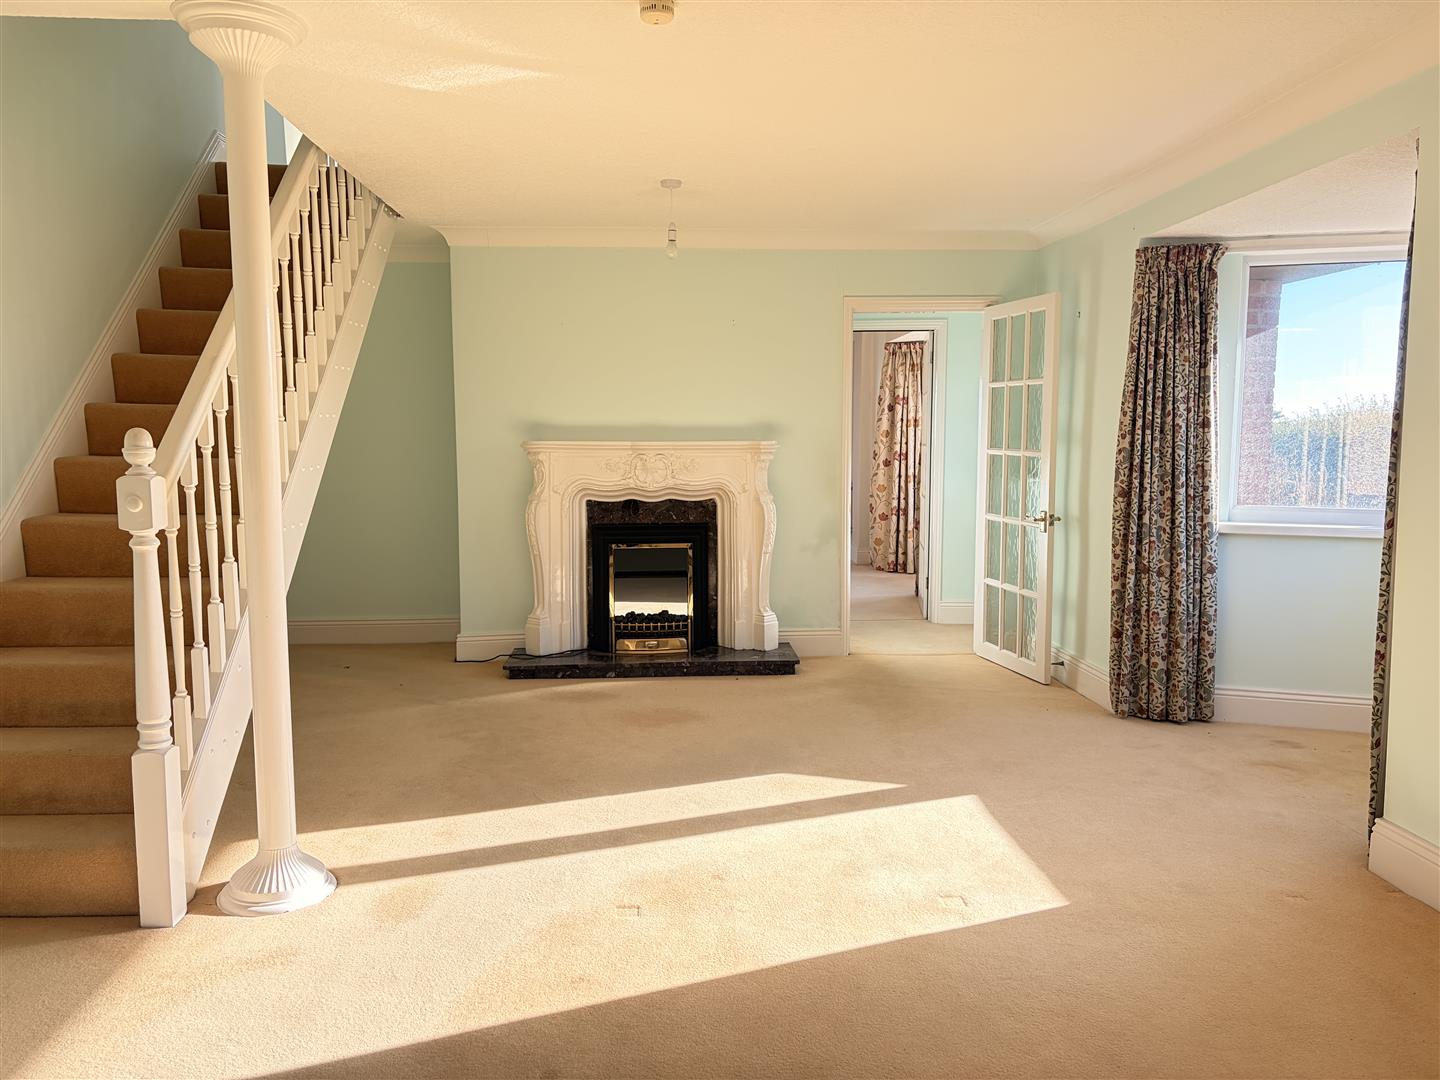
Living room (rear)
Living room (rear) 23’ x 14’5
UPVC double glazed bay window two side, UPVC double glazed sliding patio doors to conservatory, radiator, wall lights, feature fireplace incorporating an electric fire.
Conservatory (rear)
9’9 x 14’4
UPVC double glazed windows and doors to sides, electric power sockets.
Dining room (front)
21’3 x 13’10
UPVC double glazed Bay window two side and UPVC double glazed window to front
Bedroom one (ground floor)
11’4 x 14’3
dual aspect room with UPVC double glazed windows, radiator.
Main bathroom
freestanding bath, close couple of WC, fitted cabinets incorporating twin wash basin, UPVC panelled ceiling with downlights, radiator/tile rail, UPVC double base frosted window.
FIRST FLOOR LANDING
Doors to bedrooms and door to loft access.
BEDROOM TWO (ENSUITE BEDROOM)
15’9 X 10’4 PLUS RECESS
UPVC double-glazed window, door to walk-in wardrobe and door to ensuite shower room.
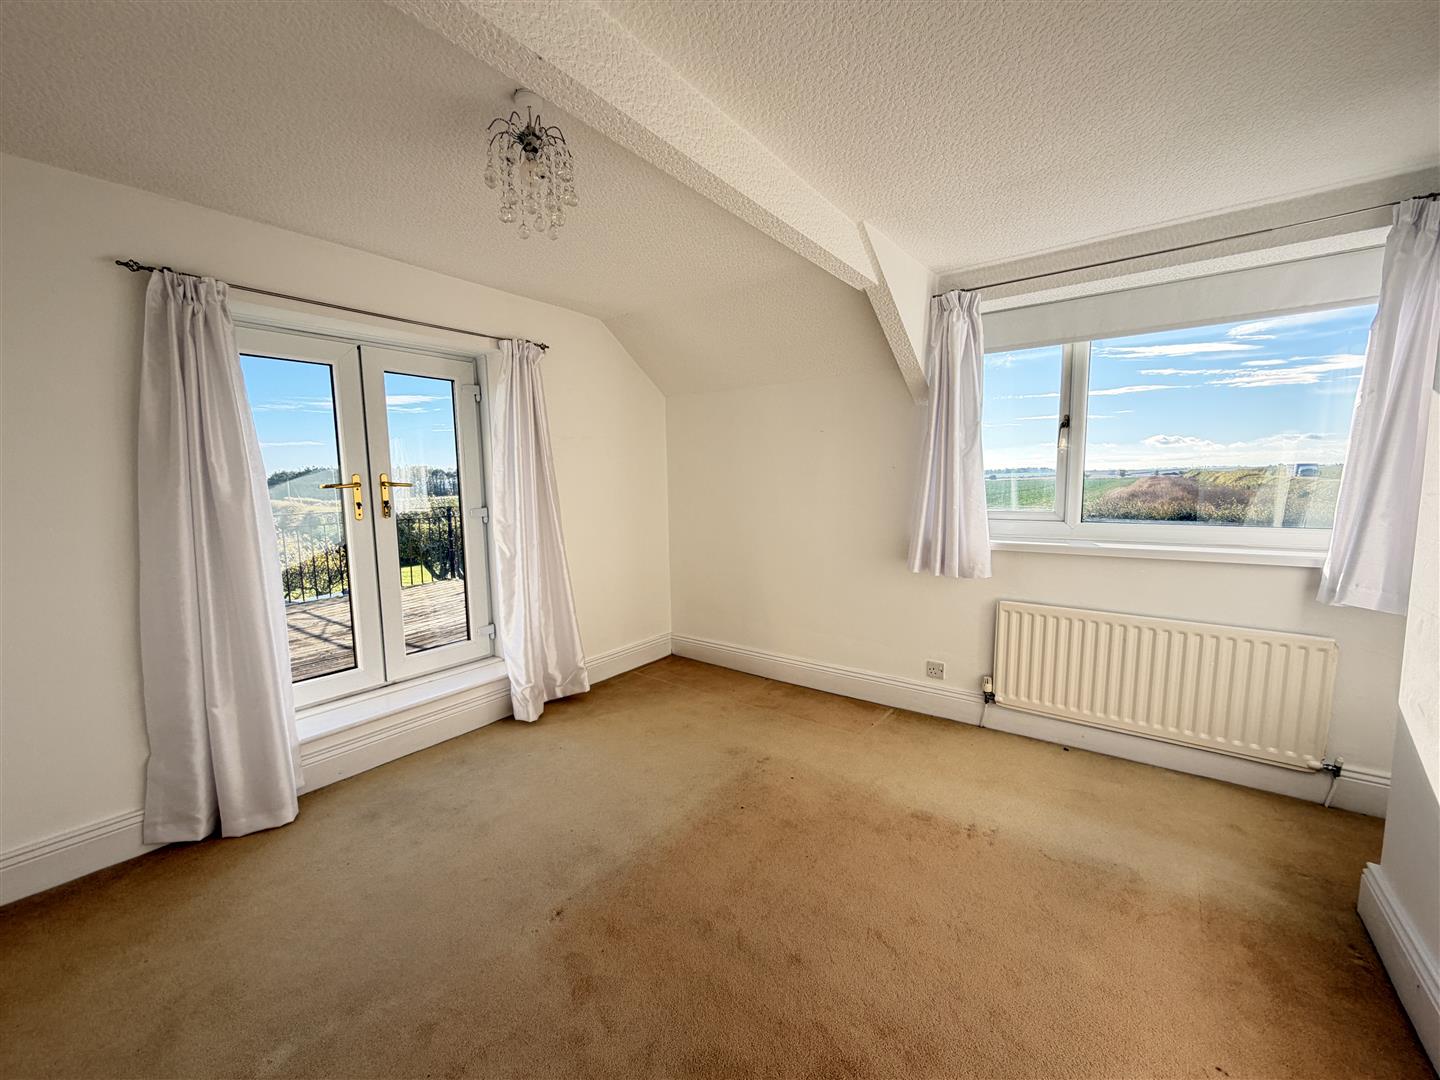
BEDROOM THREE (REAR, WITH VERANDA)
11’ PLUS WARDROBES X 10’11 PLUS RECESS
Fitted wardrobes, UPVC double-glazed window to side, radiator, UPVC double-glazed French doors leading onto Veranda with sea views.
WALK-IN WARDROBE/CLOSET
UPVC double-glazed window, radiator, fitted shelves with hanging rails.
DETACHED DOUBLE GARAGE
25’ WIDTH X 20’ DEPTH
Two separate electric roller doors, sink unit, W.C., windows, electric power sockets, lighting, staircase to roof space.
Disclaimer 1
The Agents Property Auction have not inspected this property. The property details have been supplied by RMS. None of the services have been tested. Measurements, where given, are approximate and for descriptive purposes only. Boundaries cannot be guaranteed and must be checked by solicitors prior to exchanging contracts. The details are provided in good faith, are set out as a general guide only and do not constitute any part of a contract. No member of staff has any authority to make or give representation or warranty in relation to this property.
For sale by auction see www.agentspropertyauction.com
Disclaimer 2
Each auction property is offered at a guide price and is also subject to a reserve price. The guide price is the level where the bidding will commence. The reserve price is the sellers minimum acceptable price at auction and the figure below which the auctioneer cannot sell. The reserve price, which may be up to 10% higher than the guide price, is not disclosed and remains confidential between the seller and the auctioneer. Both the guide price and the reserve price can be subject to change up to and including the day of the auction. The successful buyer pays a £2000+vat (total £2400) Auction Administration Fee. At your request we can refer you to a North East based Solicitor from our panel. It is your decision whether you choose to deal with them, should you decide to use them you should know that we would receive a referral fee between £200 plus VAT (£240) and £400 plus VAT (£480) from them for the recommendation.
Disclaimer 3
A copy of the title is available upon request, we recommend all potential buyers take legal advice, satisfy their requirements on all matters and have finance in place prior to purchase.
Details awaiting vendors approval.
Disclaimer 4
We are advised by the seller that the property has mains provided gas, electricity, water (very low risk of surface water flooding) and septic tank.
The energy performance certificate attached advises the property is brick built and provides further details regarding the property’s construction.
Ofcom website states the average broadband download speed of 27Mbps at this postcode: NE66 3AP and mobile coverage is provided by EE (good), Three (good outdoor), 02 (good) and Vodaphone (good outdoor and variable indoor)
£75,000+ (Guide price)
3 Bedrooms •1 Bathrooms •2 Receptions
£90,000+ (Guide price)
2 Bedrooms •1 Bathrooms •1 Receptions
£29,995+ (Guide price)
2 Bedrooms •1 Bathrooms •1 Receptions