£35,000+ (Guide price)
3 Bedroom Flat,
Alnham Court, Newcastle Upon Tyne
3 Bedrooms •1 Bathrooms •2 Receptions

Mortimer Road, South Shields , NE33 4TU
£120,000+
2 Bedrooms •1 Bathrooms •2 ReceptionsPlease enter your details to download the legal pack for this property.
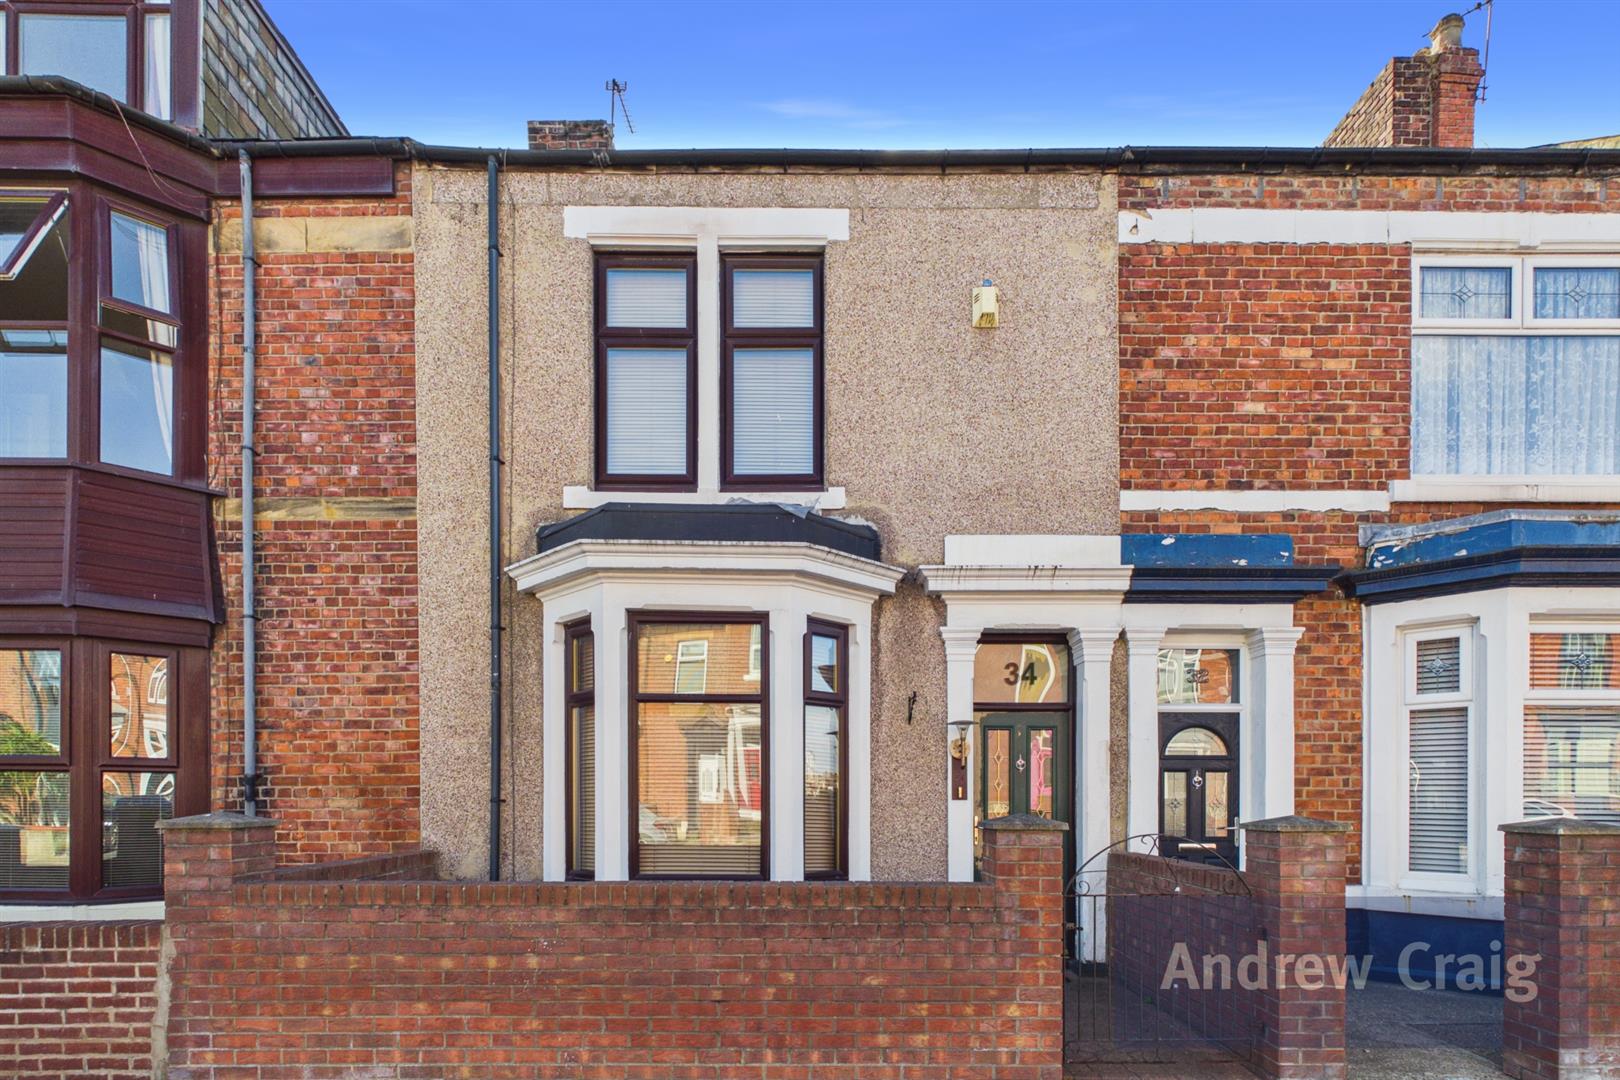
Situated on the popular Mortimer Road, this spacious family home offers generous accommodation with plenty of potential. The property has benefited from some improvements in recent years, although further updating is required, providing an excellent opportunity for buyers to put their own stamp on the home.
Well positioned for access to local schools and amenities, the property is also conveniently located for Chichester Metro Station and provides easy access into South Shields Town Centre.
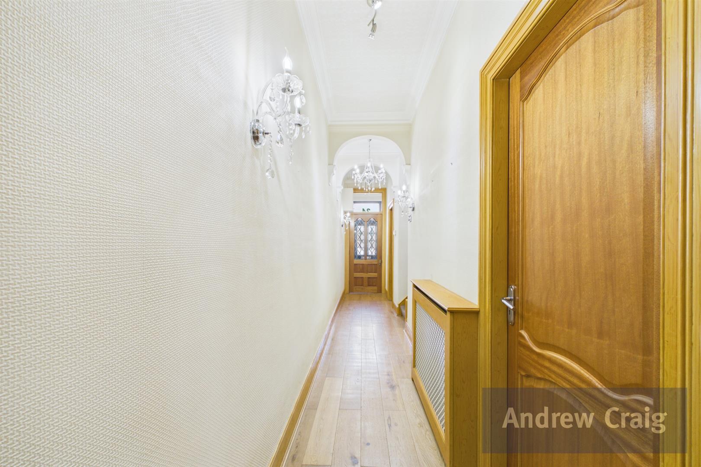
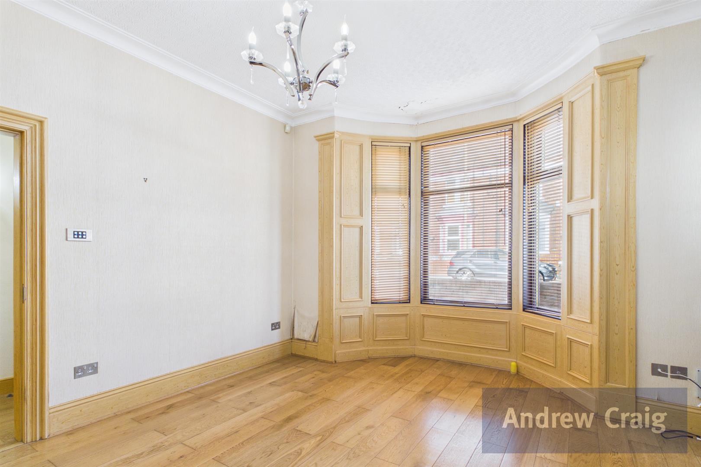
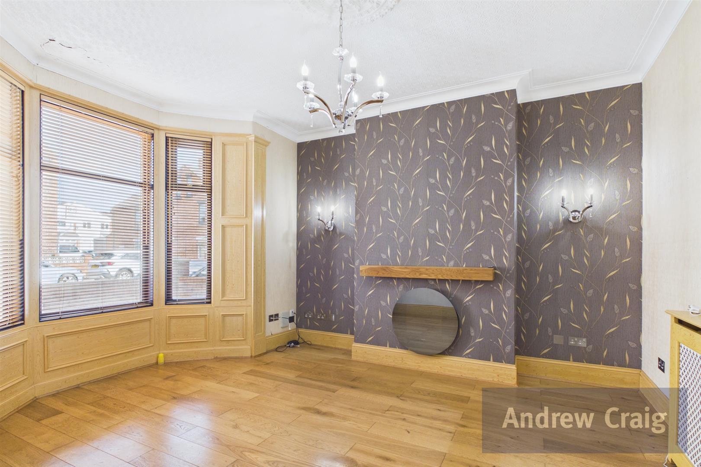
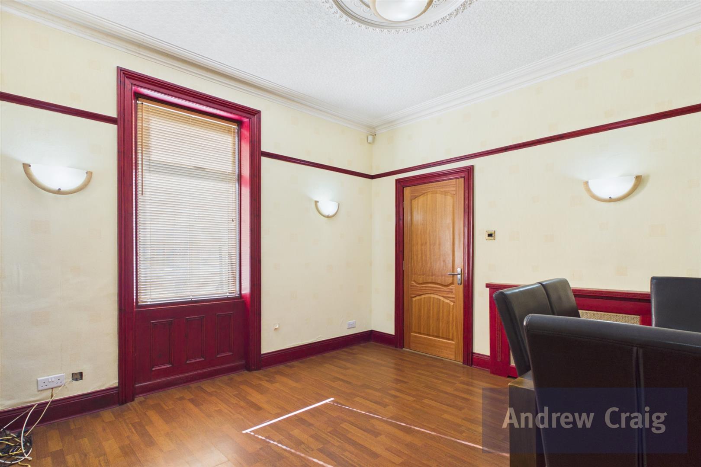
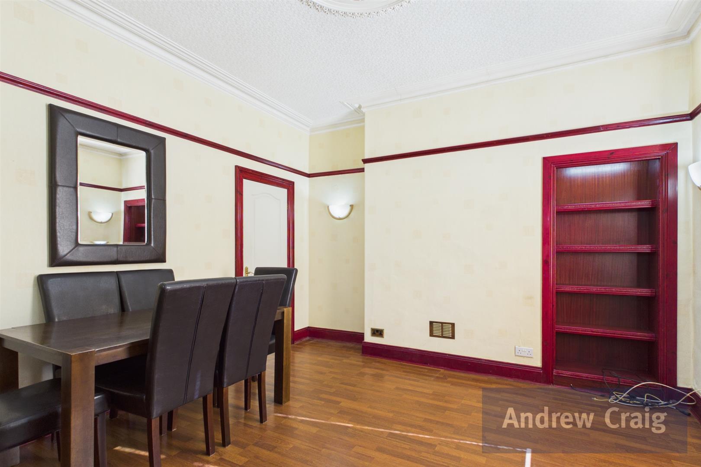
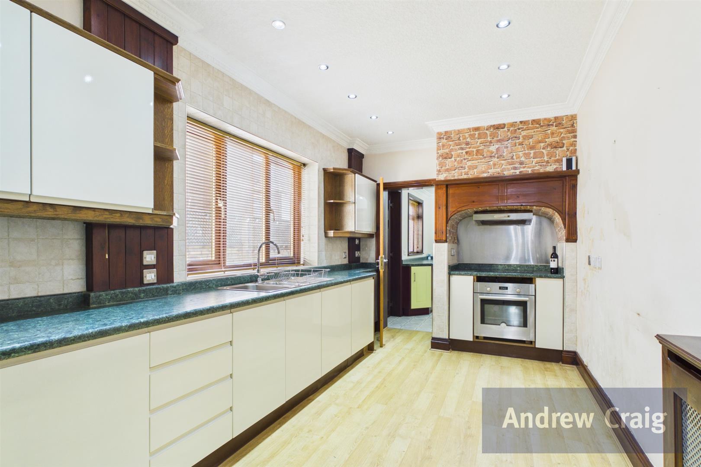
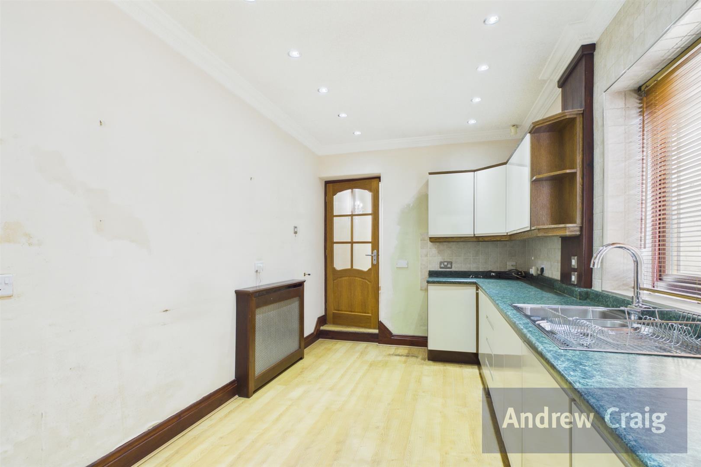
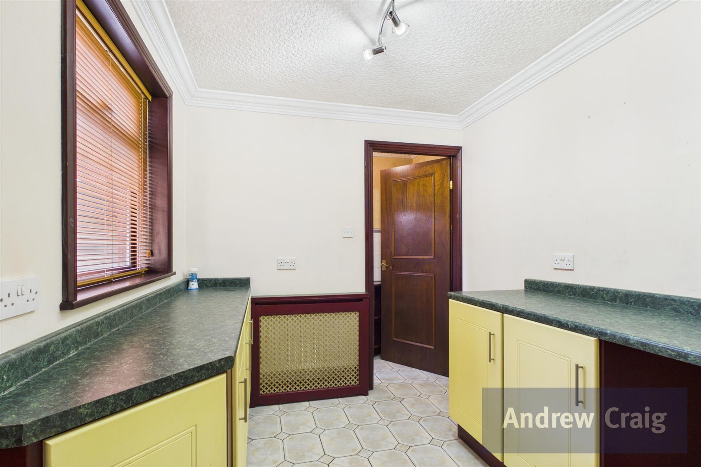
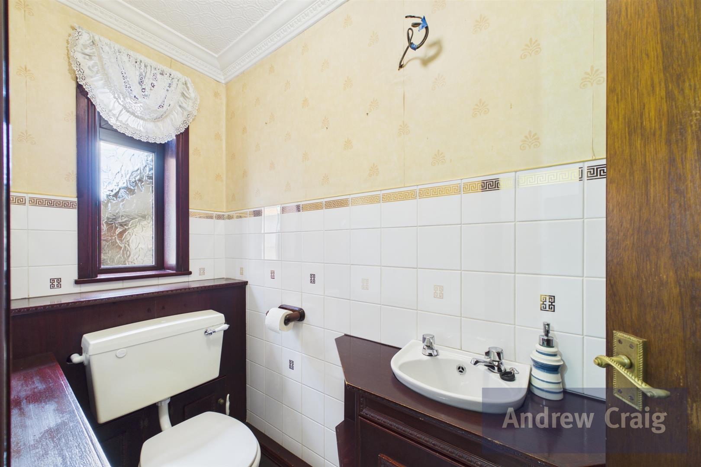
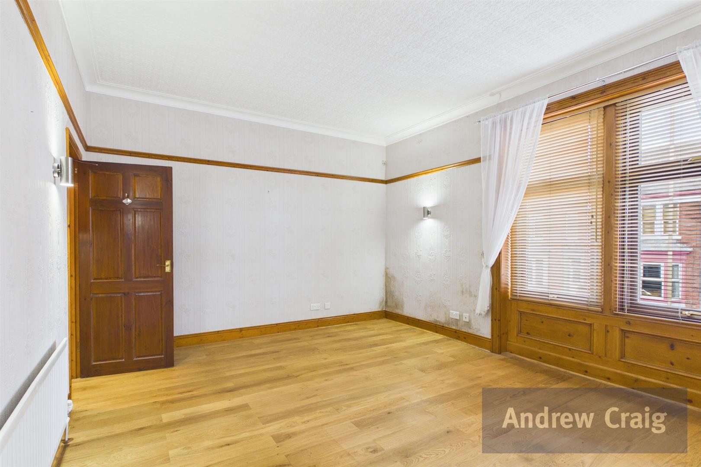
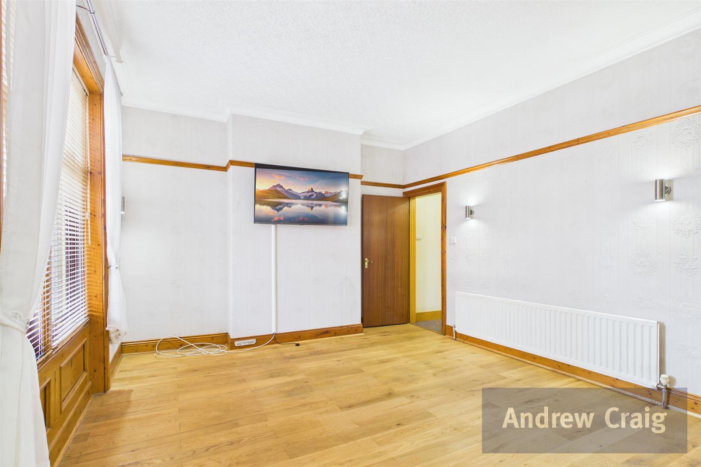
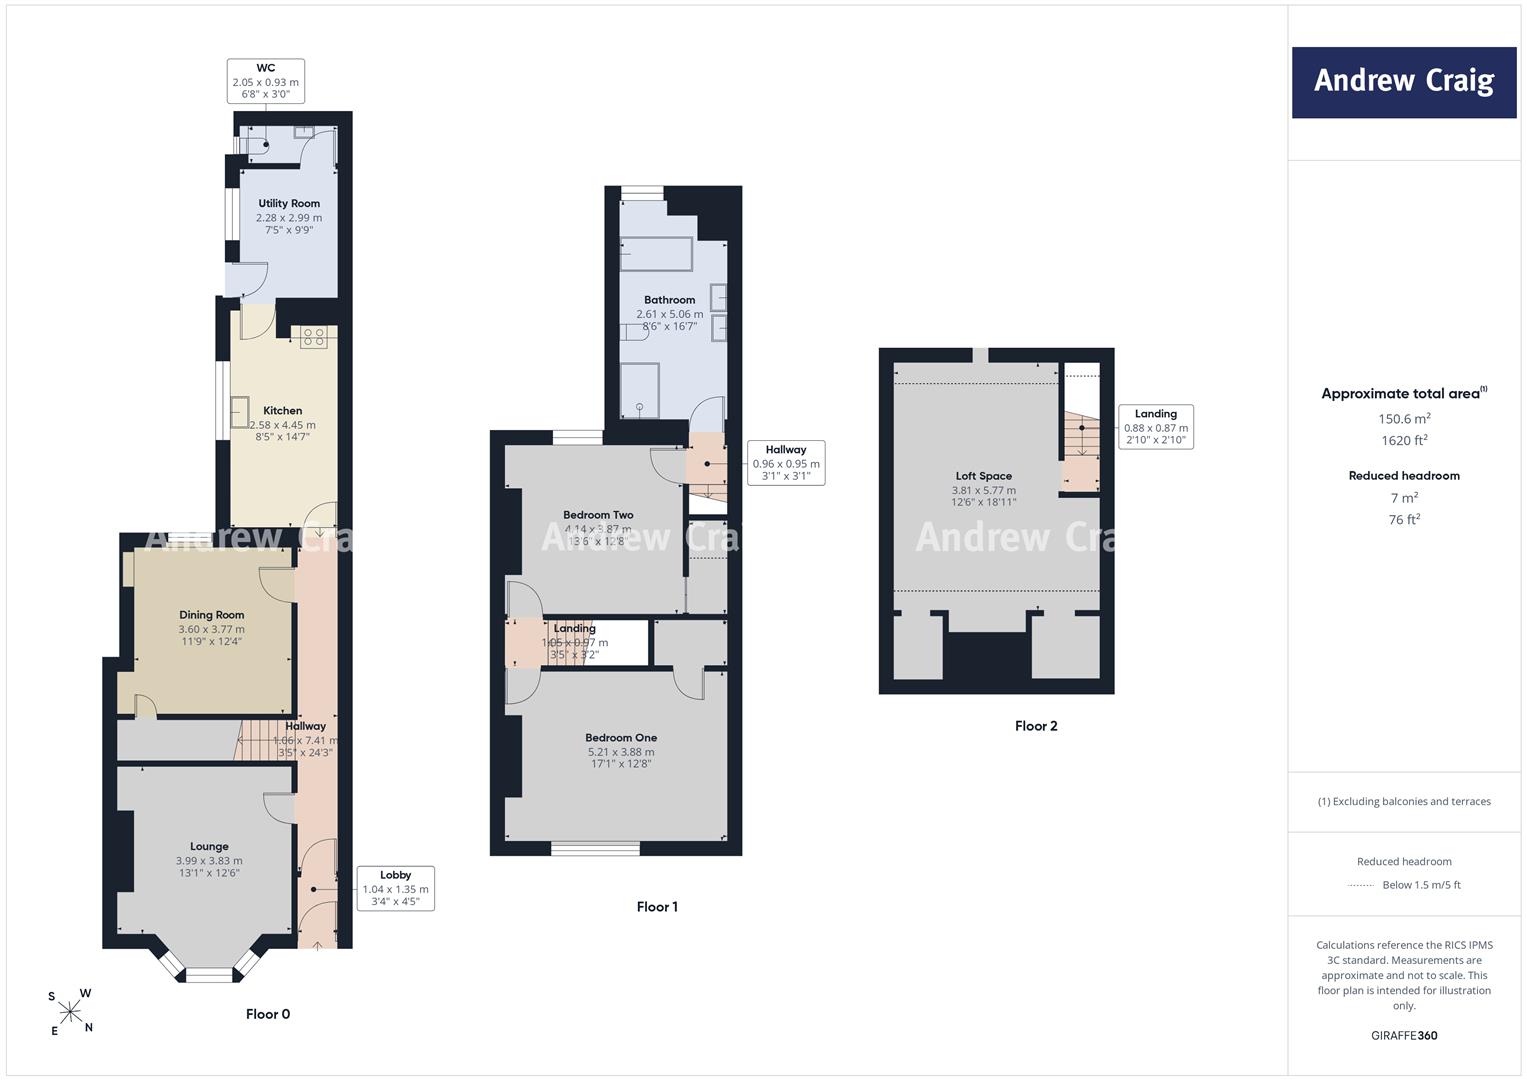
The internal accommodation begins with an entrance lobby leading into the hallway. There is a spacious lounge and separate dining room, while to the rear is a generous family kitchen which leads through to a practical utility room with a convenient ground floor WC.
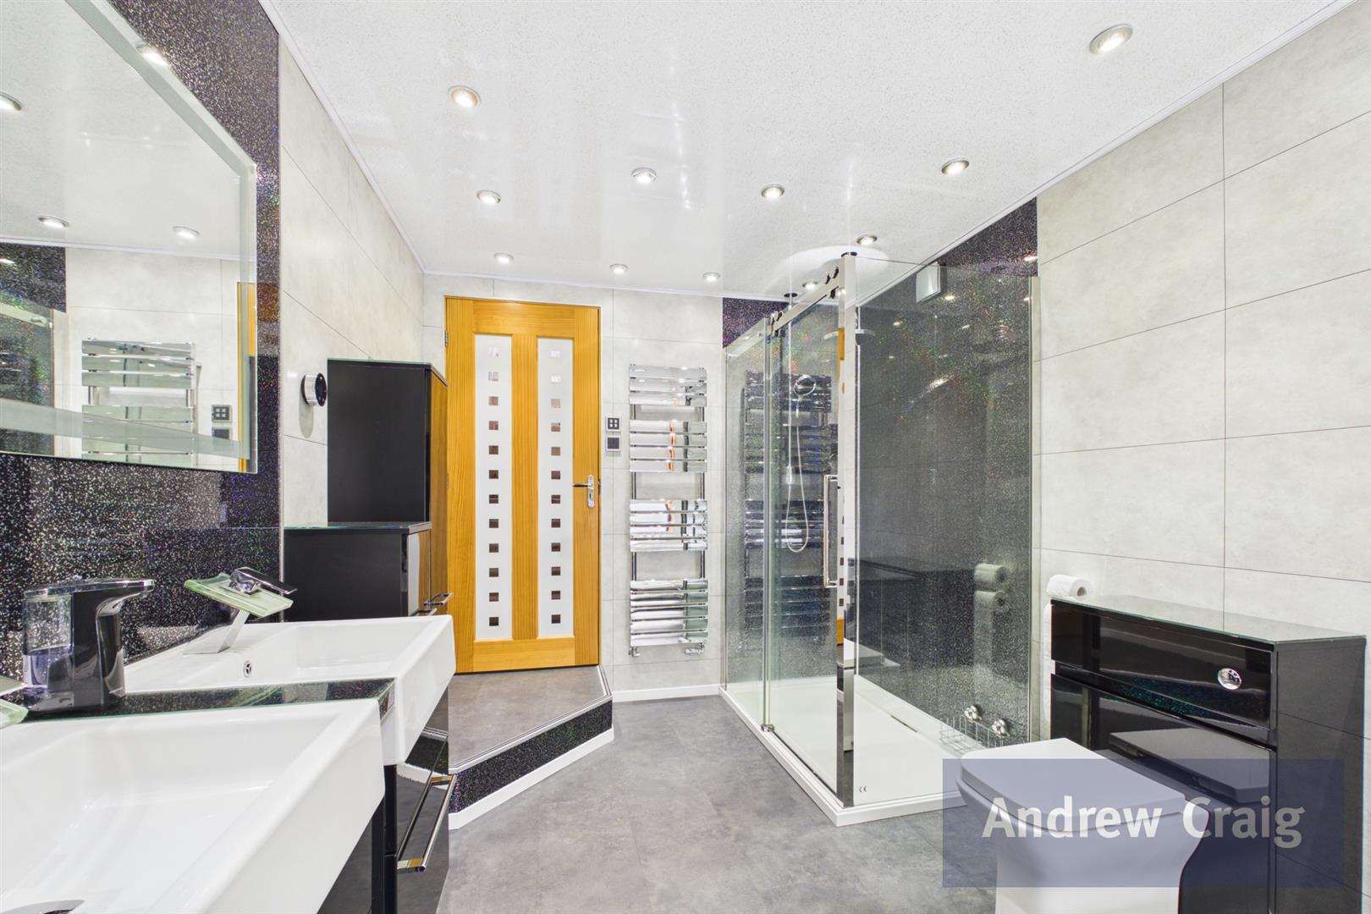
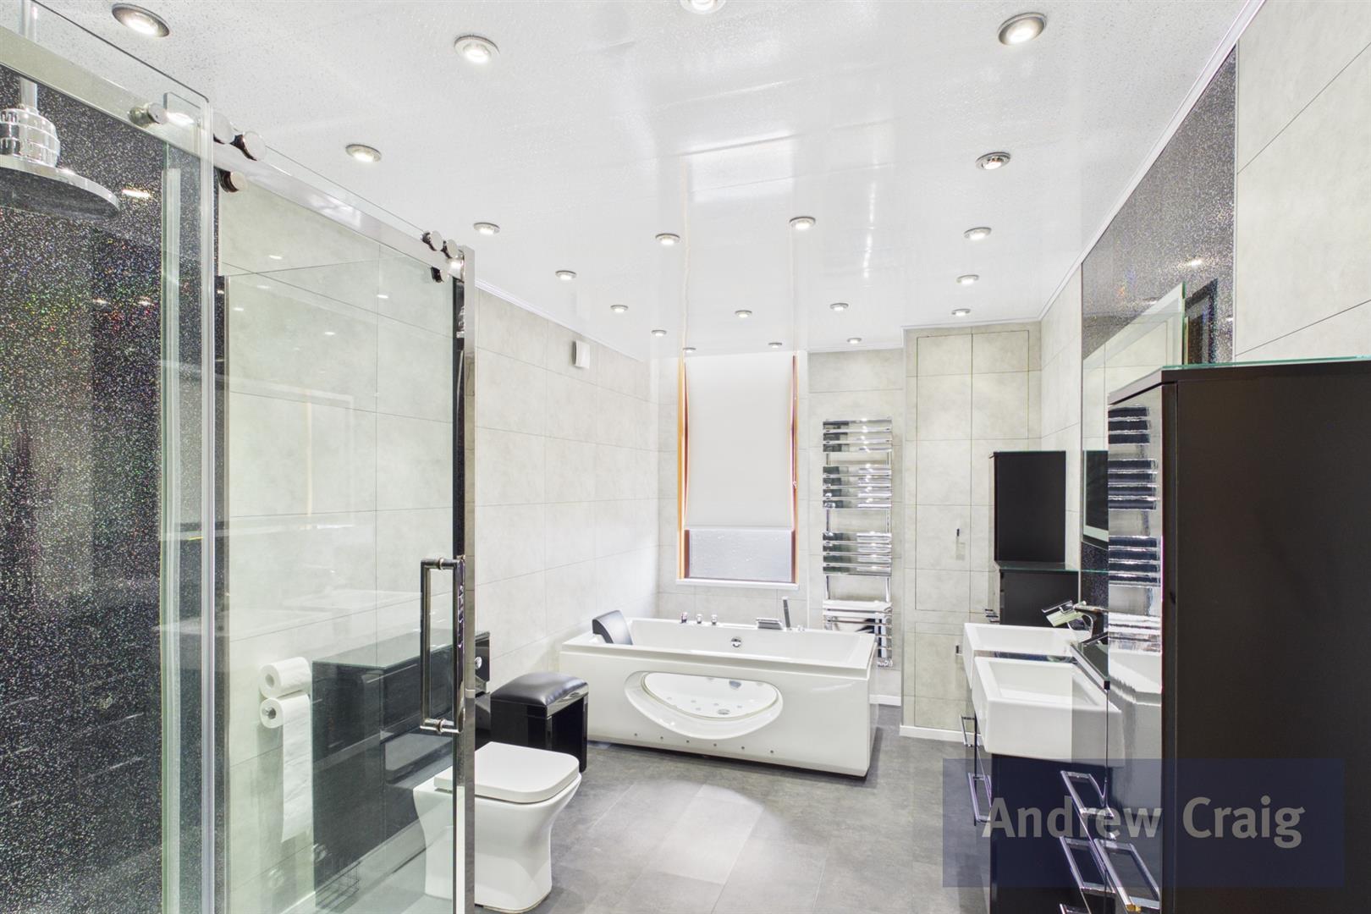
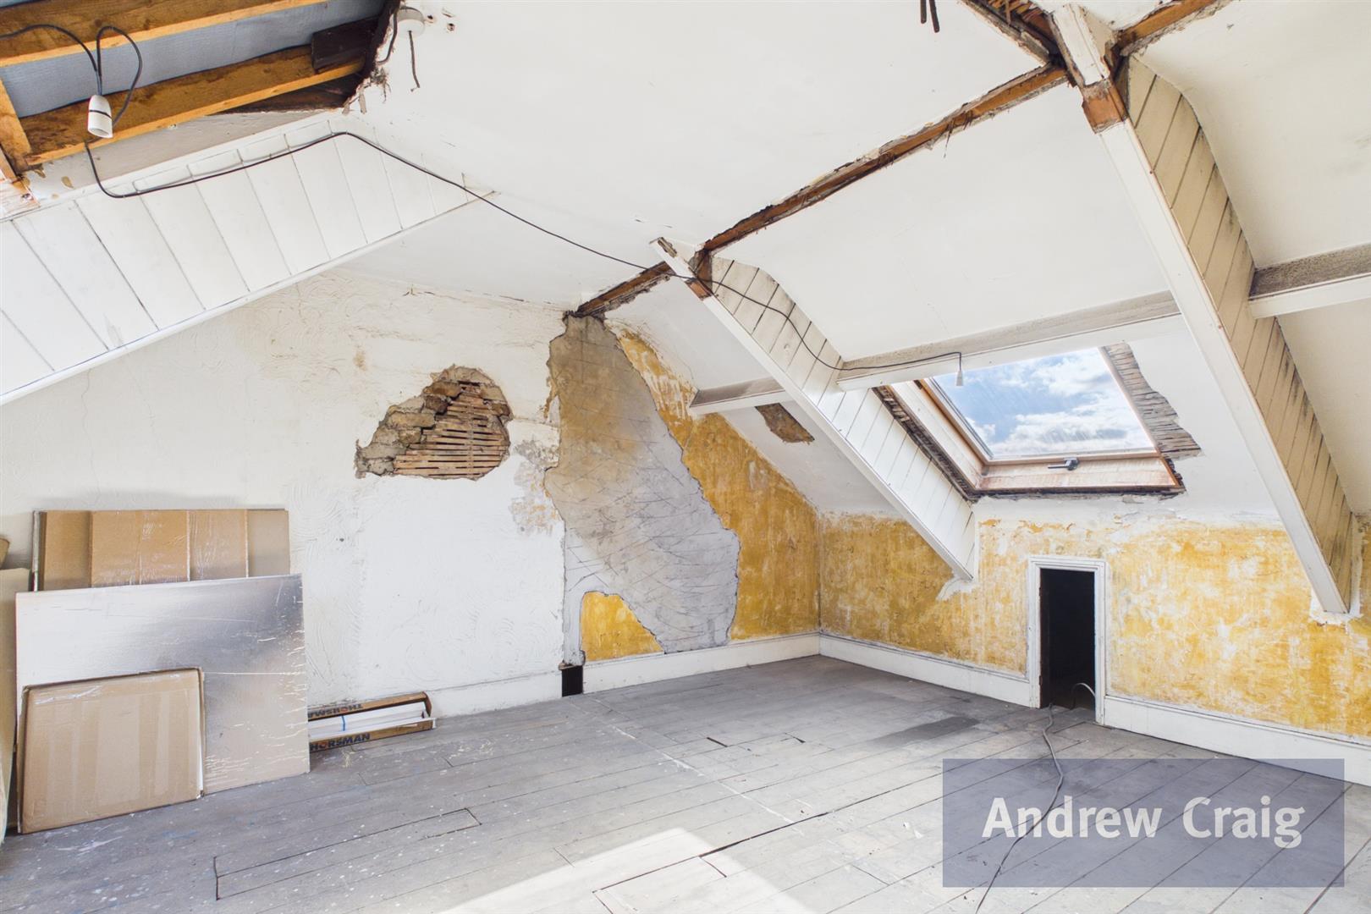
To the first floor are two well proportioned double bedrooms, both benefiting from walk-in wardrobes with sensor lighting. A particular feature is the superb, spacious modern bathroom suite, complete with Jacuzzi bath, Jack and Jill wash basins and a separate shower cubicle. From a hallway to the rear of bedroom two, a staircase provides access to the bathroom and continues to an unfinished loft room, offering further potential.
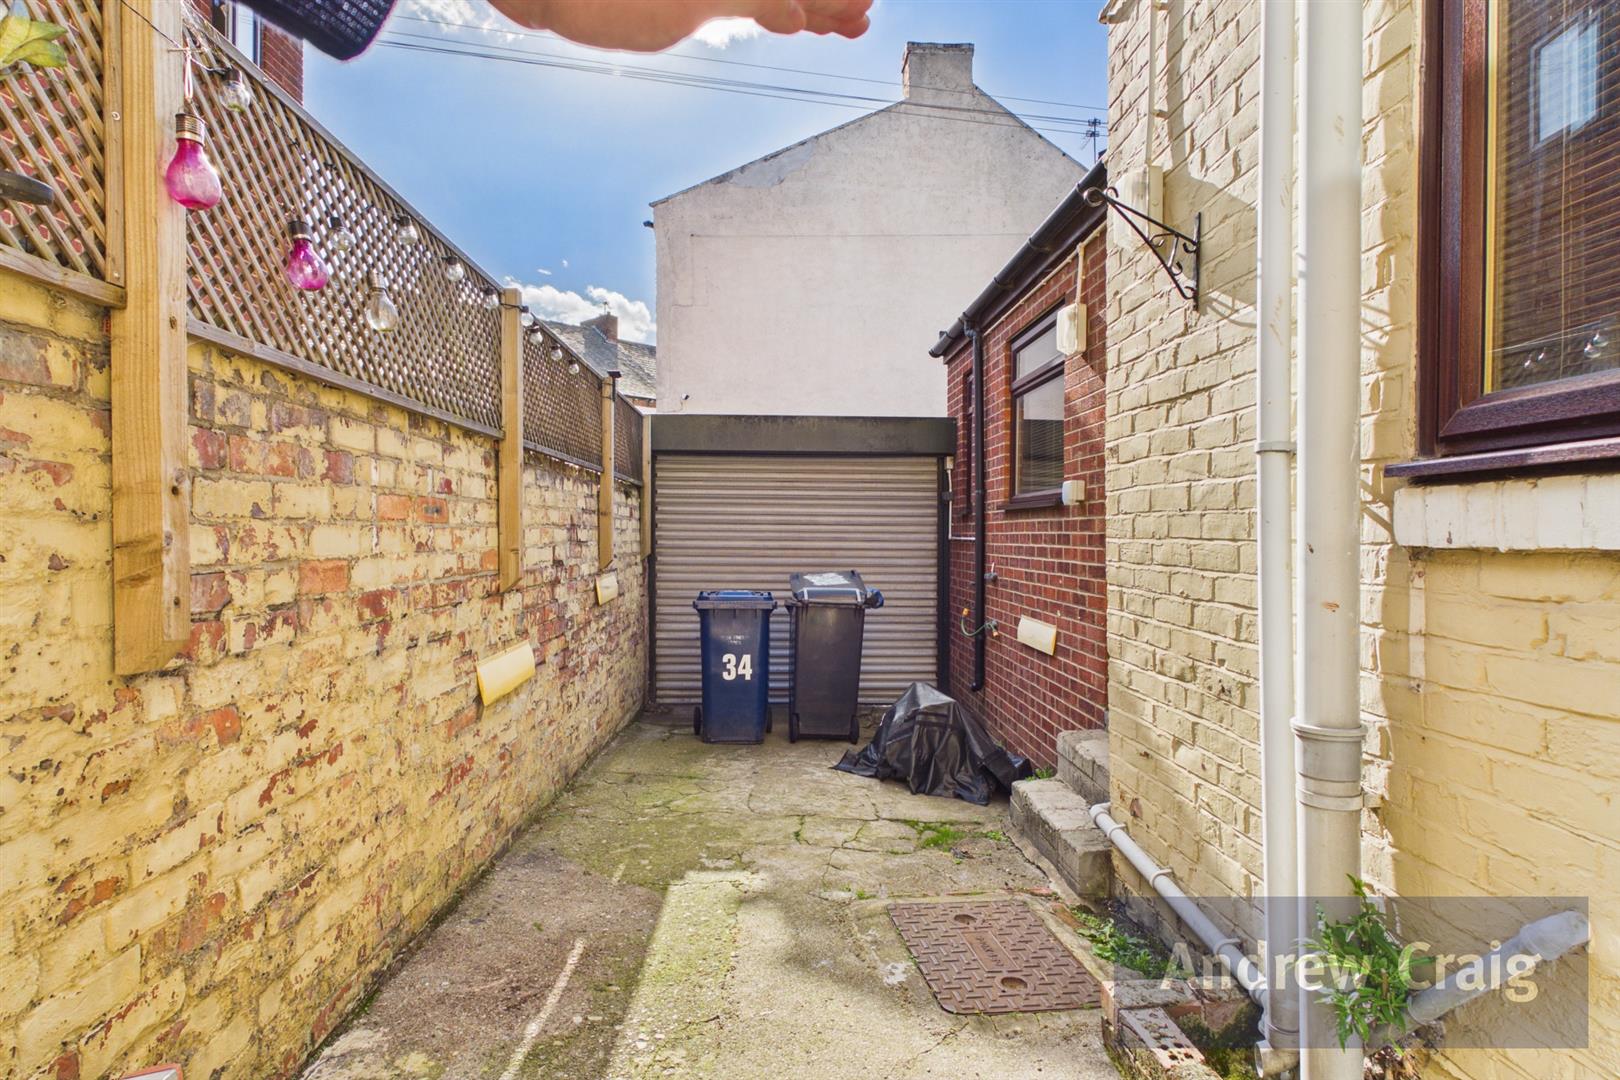
Externally, there is a low maintenance area to the front, while the rear yard is accessed via an electric roller shutter and can provide off-road parking.
Offered for sale with vacant possession, early viewing is advised to appreciate the space and potential on offer.
Property details provided by Andrew Craig
EPC rating: D
Council Tax Band: B
Tenure: Freehold
For Sale By Auction www.agentspropertyauction.com LIVE ONLINE AUCTION 29 October 2026 OPTION 1
ENTRANCE LOBBY
HALLWAY
LOUNGE
3.81m (12’6) x 3.99m (13’1)
DINING ROOM
3.76m (12’4) x 3.58m (11’9)
KITCHEN
4.45m (14’7) x 2.57m (8’5)
UTILITY
2.97m (9’9) x 2.26m (7’5)
GUEST W.C.
FIRST FLOOR LANDING
BEDROOM ONE
3.86m (12’8) x 5.21m (17’1)
BEDROOM TWO
3.86m (12’8) x 4.11m (13’6)
BATHROOM
5.05m (16’7) x 2.59m (8’6)
SECOND FLOOR LANDING
LOFT SPACE
5.77m (18’11) x 3.81m (12’6)
EXTERNALLY
Disclaimer 1
The Agents Property Auction have not inspected this property. The property details have been supplied by AC. None of the services have been tested. Measurements, where given, are approximate and for descriptive purposes only. Boundaries cannot be guaranteed and must be checked by solicitors prior to exchanging contracts. The details are provided in good faith, are set out as a general guide only and do not constitute any part of a contract. No member of staff has any authority to make or give representation or warranty in relation to this property.
For sale by auction see www.agentspropertyauction.com
Disclaimer 2
Each auction property is offered at a guide price and is also subject to a reserve price. The guide price is the level where the bidding will commence. The reserve price is the sellers minimum acceptable price at auction and the figure below which the auctioneer cannot sell. The reserve price, which may be up to 10% higher than the guide price, is not disclosed and remains confidential between the seller and the auctioneer. Both the guide price and the reserve price can be subject to change up to and including the day of the auction. The successful buyer pays a £2000+vat (total £2400) Auction Administration Fee. At your request we can refer you to a North East based Solicitor from our panel. It is your decision whether you choose to deal with them, should you decide to use them you should know that we would receive a referral fee between £200 plus VAT (£240) and £400 plus VAT (£480) from them for the recommendation.
Disclaimer 3
A copy of the title is available upon request, we recommend all potential buyers take legal advice, satisfy their requirements on all matters and have finance in place prior to purchase.
Details awaiting vendors approval.
Disclaimer 4
We are advised by the seller that the property has mains provided gas, electricity, water (very low risk of surface water flooding) and sewerage.
The energy performance certificate attached advises the property is brick built and provides further details regarding the property’s construction.
Ofcom website states the average broadband download speed of 11MBps and the fastest package of 1000Mbps at this postcode: NE33 4TU and mobile coverage is provided by EE (good outdoor), Three (good), 02 (good) and Vodaphone (good)
£35,000+ (Guide price)
3 Bedrooms •1 Bathrooms •2 Receptions
£145,000+ (Guide price)
3 Bedrooms •1 Bathrooms •2 Receptions
£150,000+ (Guide price)
3 Bedrooms •1 Bathrooms •2 Receptions