£125,000+ (Guide price)
3 Bedroom House - Semi-Detached,
Nelson Avenue, South Shields
3 Bedrooms •1 Bathrooms •2 Receptions

Reavley Avenue, Bedlington , NE22 7ES
£80,000+
2 Bedrooms •1 Bathrooms •1 ReceptionsLegal packs are provided only under Option 1 auction properties where you exchange contracts on the fall of the gavel. This property is offered for sale under Option 2 terms whereby the buyer places a £3000 deposit (that comes off the purchase price) and the £2400 + VAT administration fee. Contract papers are then sent to the buyers solicitor allowing 28 days to exchange contracts and a further 14 days to complete.
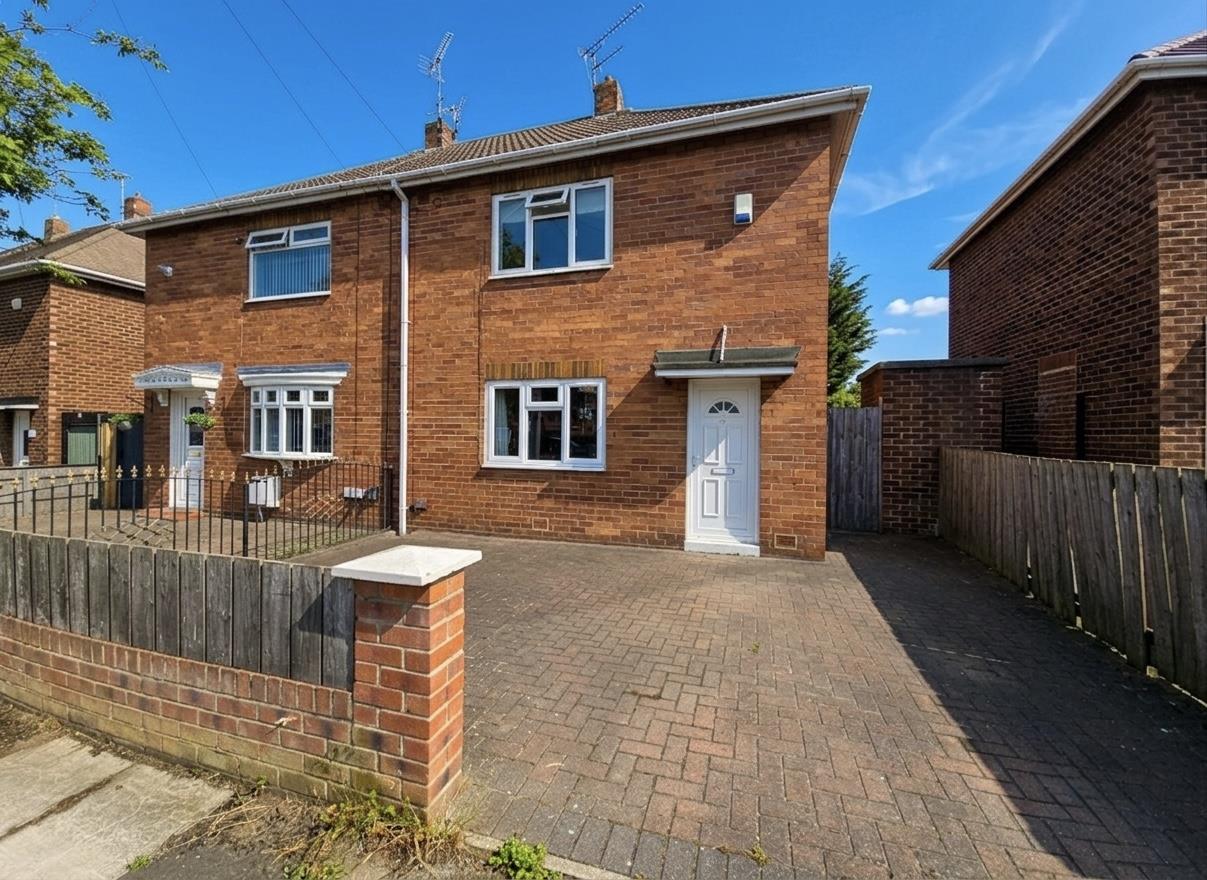
We are delighted to bring to the sales market this two bedroom semi detached home, ideally positioned on Reavley Avenue within the popular Bedlington Station area of Bedlington. Offering excellent potential throughout, this property presents a fantastic opportunity for a variety of buyers, including first time purchasers looking to put their own stamp on a home, downsizers seeking a manageable property, or investors looking for a strong rental opportunity. Bedlington Station is a sought after location, offering a superb range of local amenities including shops, supermarkets, cafés, schools and everyday conveniences, all within easy reach. The location also provides excellent transport links, with easy access to the A189 Spine Road and A1, making it ideal for commuters travelling to Cramlington, Morpeth, Newcastle and surrounding areas. Internally, the property offers well proportioned accommodation comprising an entrance hallway leading into a spacious lounge, with access through to the fitted kitchen. The kitchen benefits from integrated appliances and a breakfast bar area creating a versatile space ideal for dining or entertaining. To the first floor, the landing provides access to two generously sized bedrooms and a family bathroom. The property also benefits from a large loft space, accessed via folding stairs. The loft is carpeted and benefits from electricity and a window, providing a useful additional storage area. With no onward chain, this property is ready for its next owner and offers a wonderful opportunity to modernise and create a fantastic home in a desirable location.
Property details provided by Mike Rogerson
EPC rating: D
Council Tax Band: A
Tenure: Freehold
For Sale By Auction www.agentspropertyauction.com LIVE ONLINE AUCTION 30th July 2026 OPTION 2
Entrance Hallway
Accessed via a UPVC front door, leading into a welcoming entrance hallway. The hallway provides access to the lounge and features stairs rising to the first floor landing.
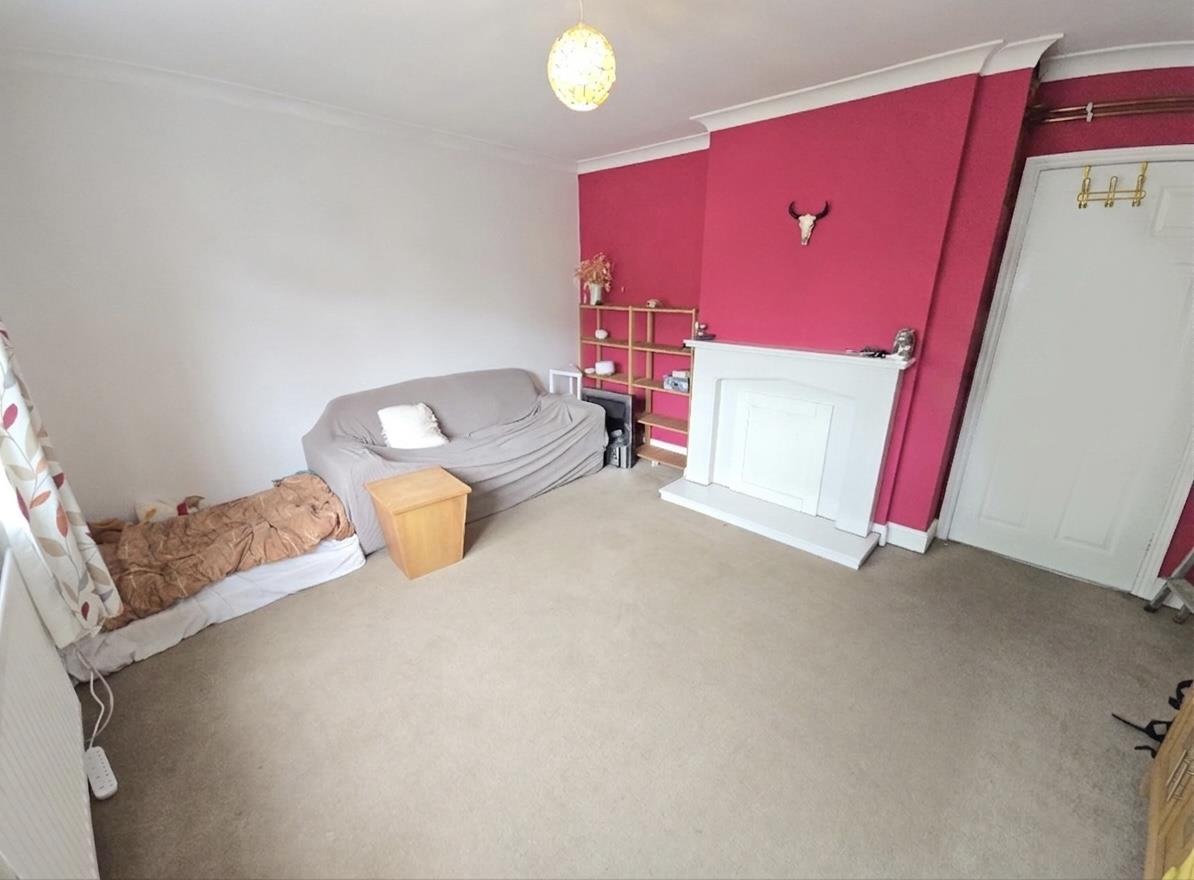
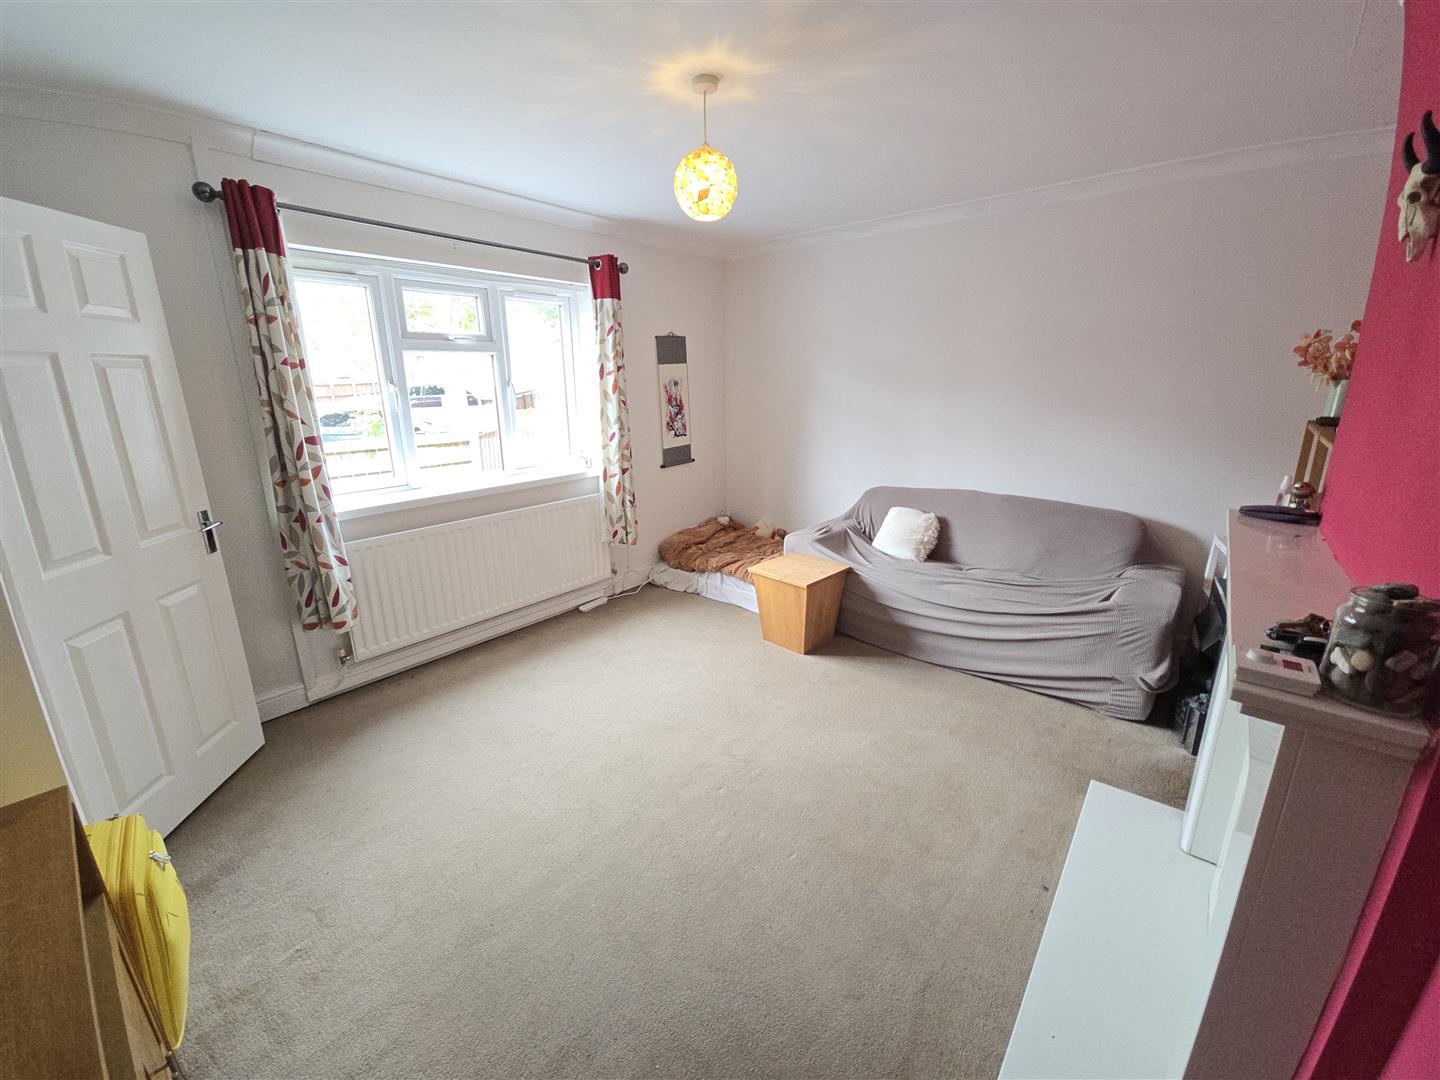
Lounge
14′ 9” x 13′ 3” (4.50m x 4.03m)
A bright reception room featuring a UPVC window to the front elevation, allowing natural light to fill the space. The room benefits from a radiator and provides a comfortable area ideal for relaxing and entertaining.
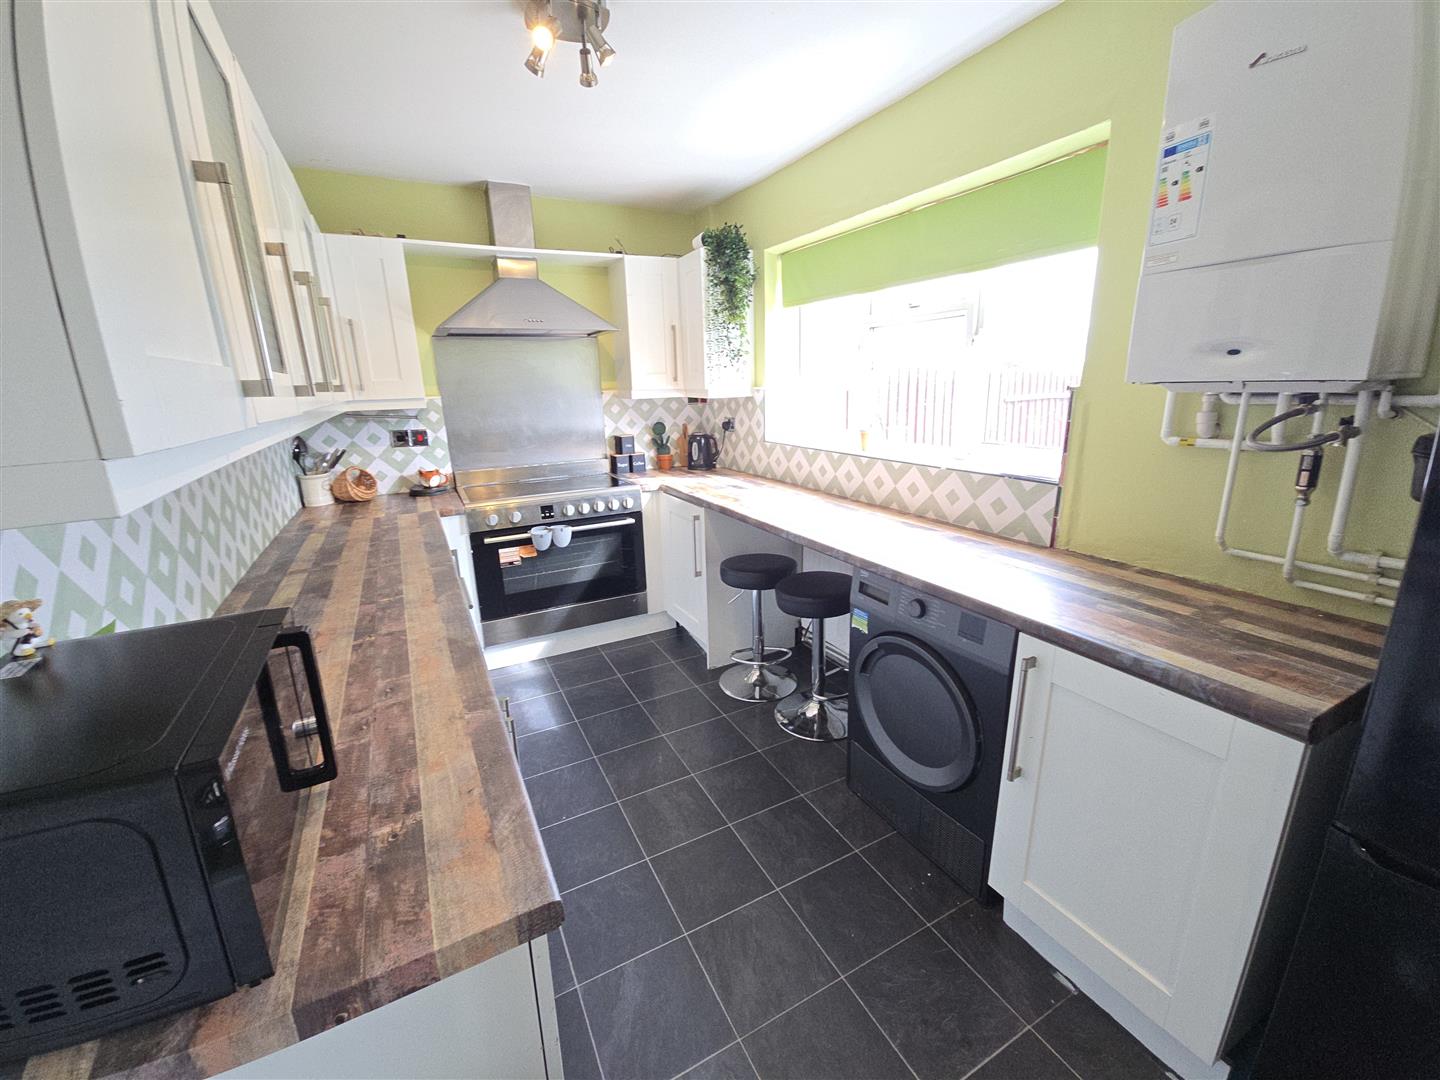
Kitchen / Breakfast Room
17′ 9” x 7′ 7” (5.42m x 2.32m)
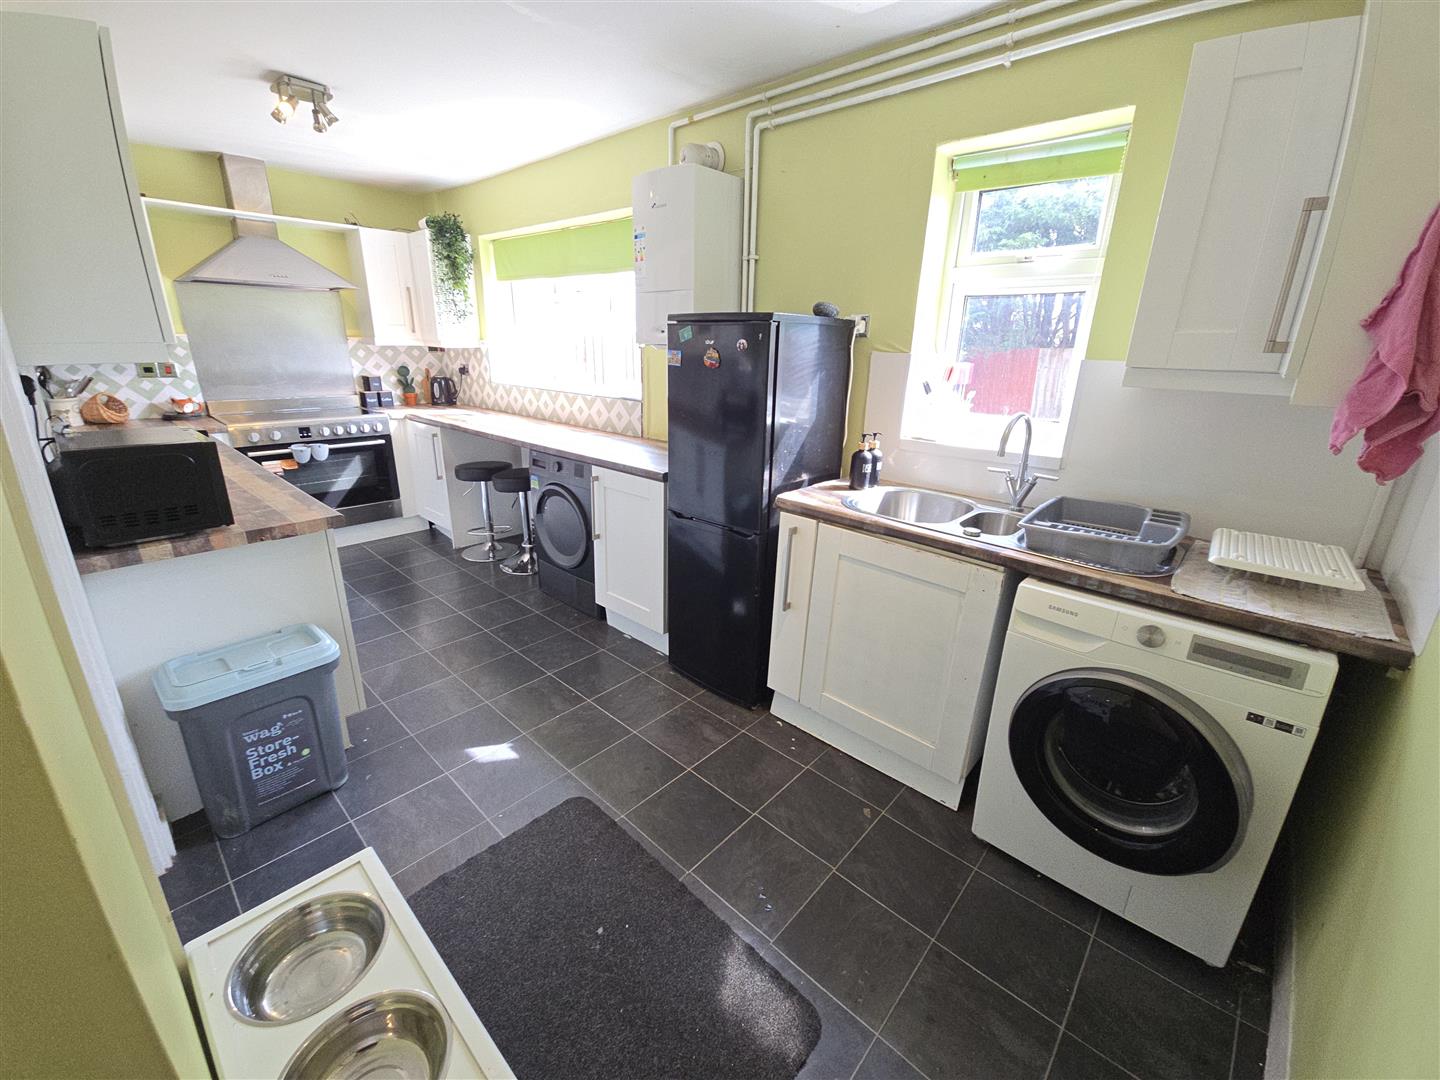
A well appointed kitchen fitted with a range of white wall, drawer and base units complemented by contrasting work surfaces and tiled splashbacks. The kitchen features an integrated oven and hob, stainless steel one and a half bowl sink with drainer, and a useful breakfast bar area providing space for dining or additional workspace. The room also benefits from a combi boiler, understairs storage, plumbing for a washing machine and space for additional white goods. There are two UPVC windows to the rear elevation and a UPVC door providing access to the rear garden.
Stairs To First Floor Landing
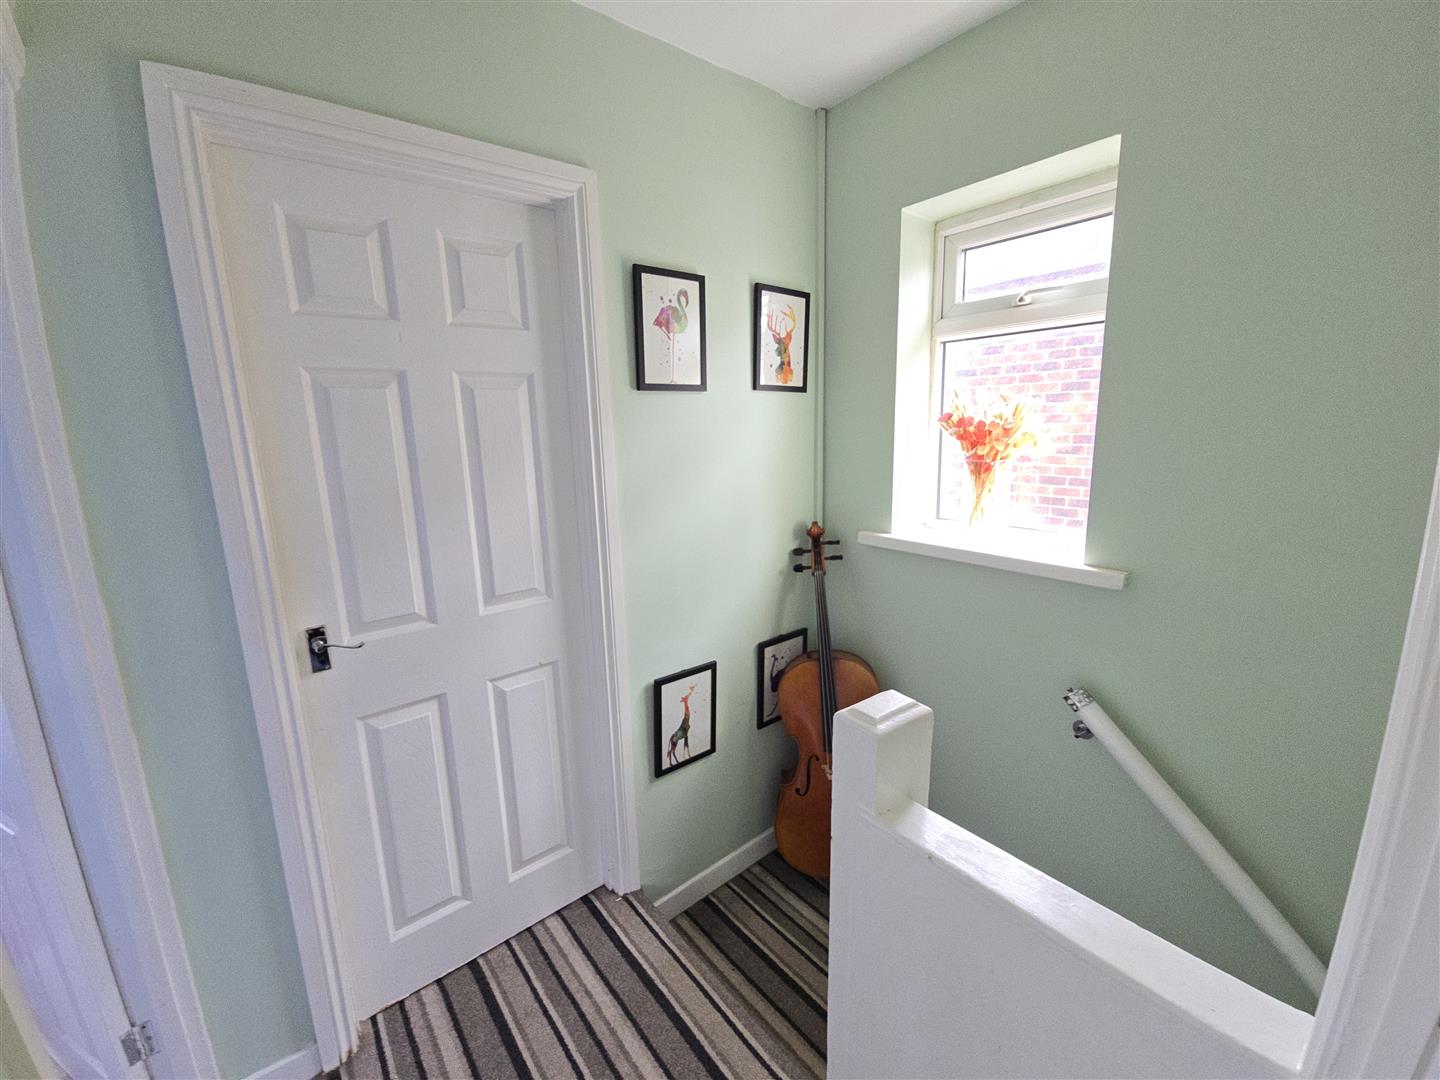
The first floor landing provides access to both bedrooms, the family bathroom and the loft space.
Loft Storage Area
15′ 9” x 12′ 11” (4.79m x 3.93m)
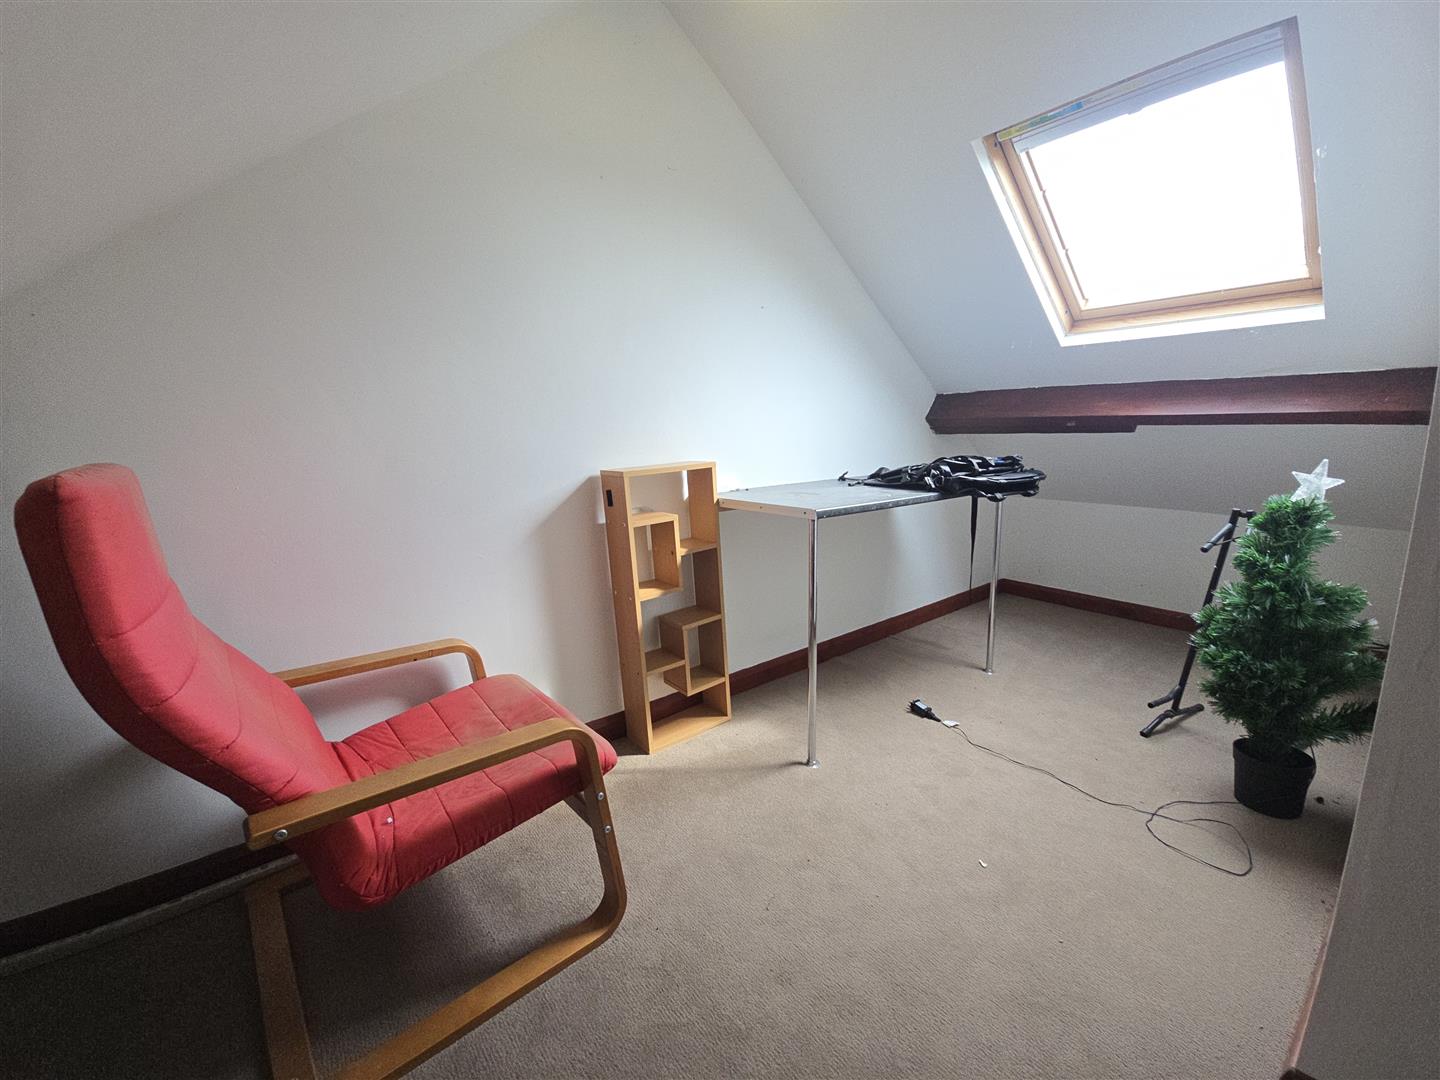
The loft is accessed via folding stairs and offers a useful additional area, benefiting from carpet flooring, electricity and a window.
Bedroom One
14′ 8” x 9′ 11” (4.46m x 3.01m)
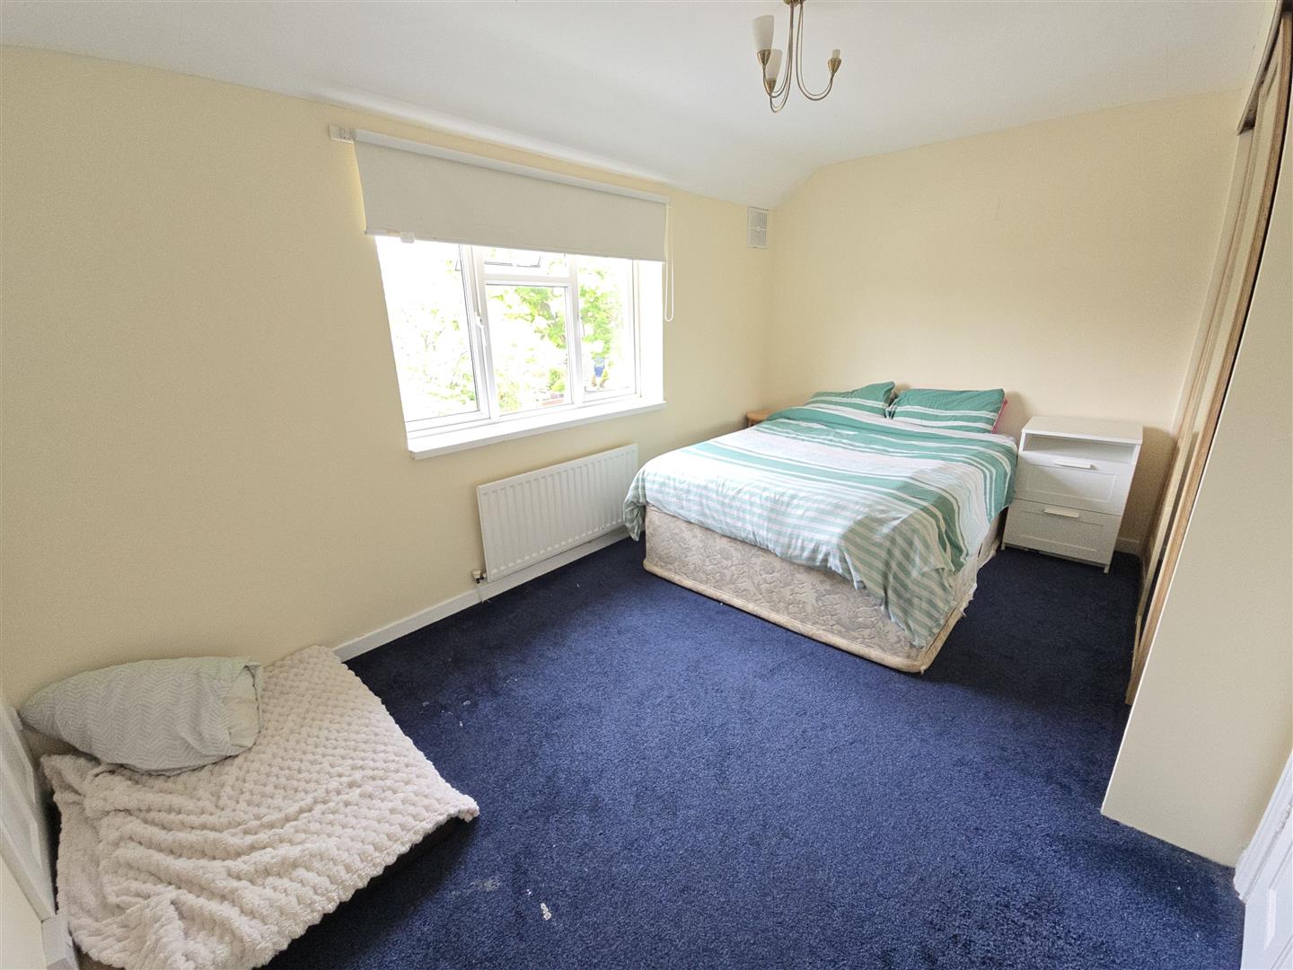
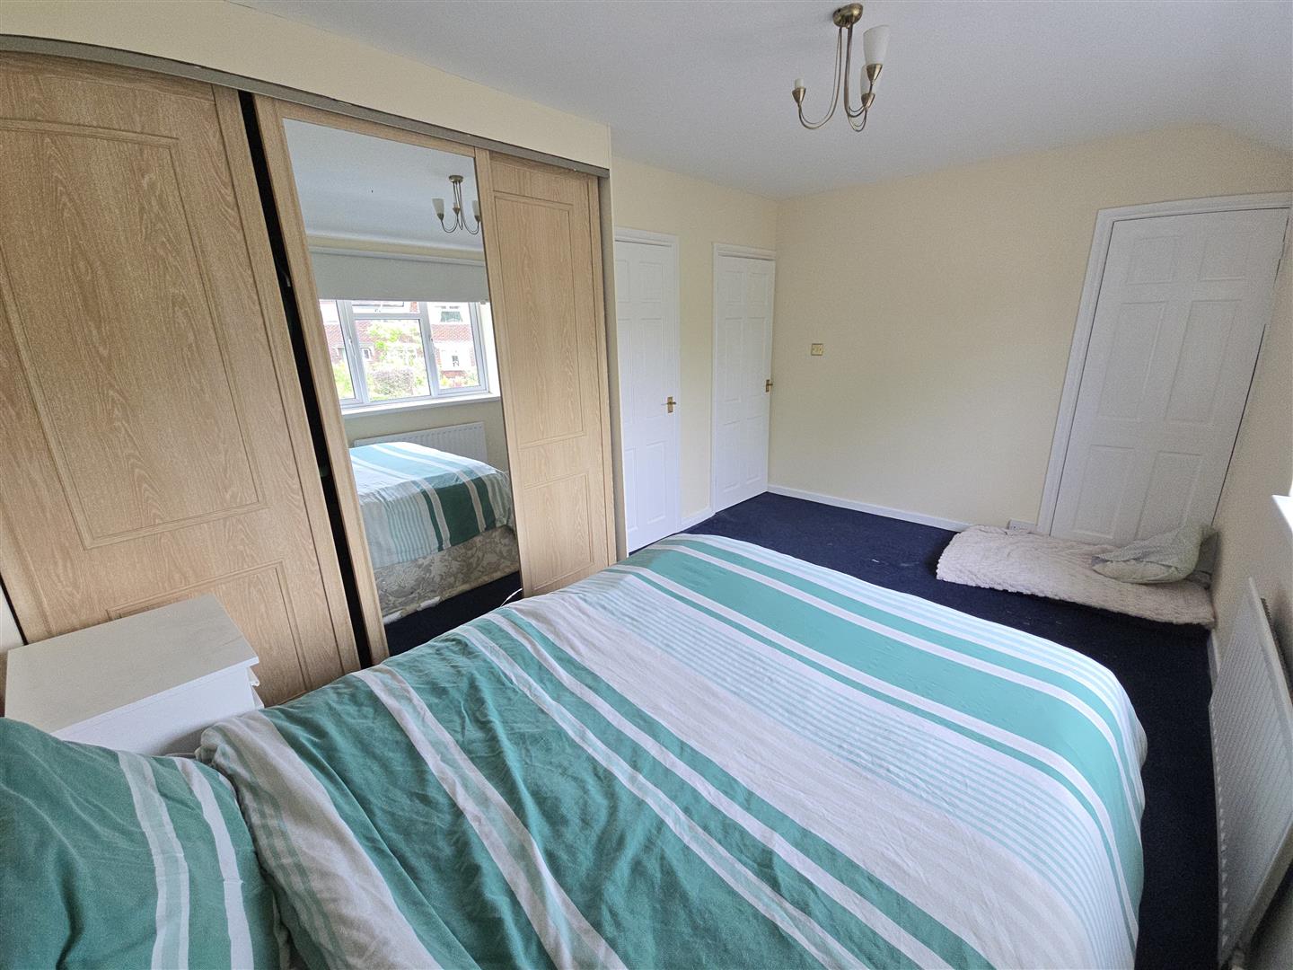
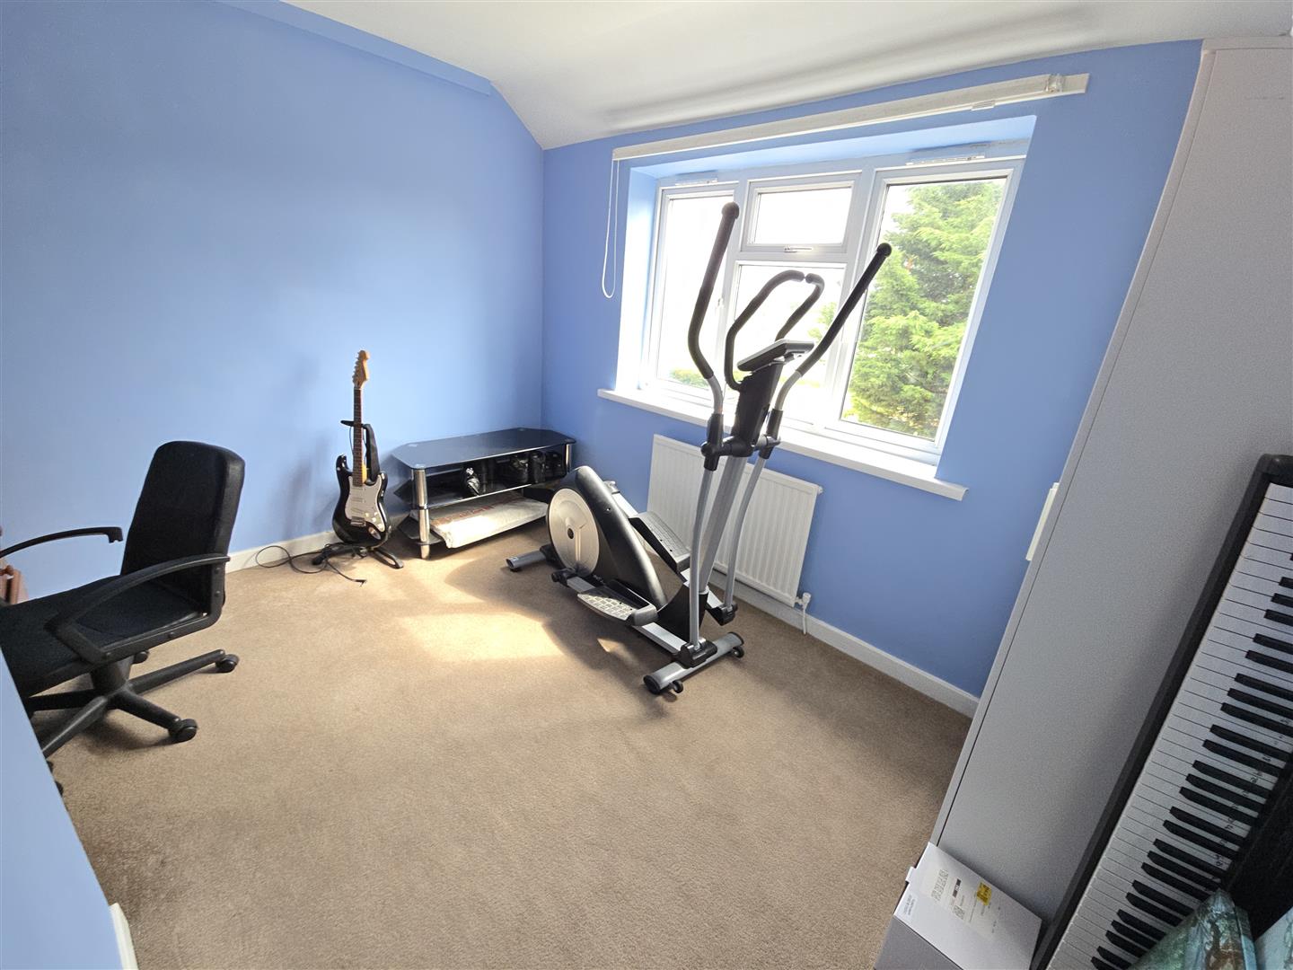
A generously sized double bedroom featuring fitted wardrobes providing excellent storage solutions, along with two additional storage cupboards. The room benefits from a UPVC window, wall mounted radiator and offers a comfortable and practical space ideal for a principal bedroom.
Bedroom Two
11′ 6” x 9′ 9” (3.50m x 2.97m)
A well proportioned second bedroom positioned to the rear of the property, featuring a UPVC window overlooking the rear aspect and a radiator.
Family Bathroom
6′ 1” x 5′ 6” (1.86m x 1.67m)
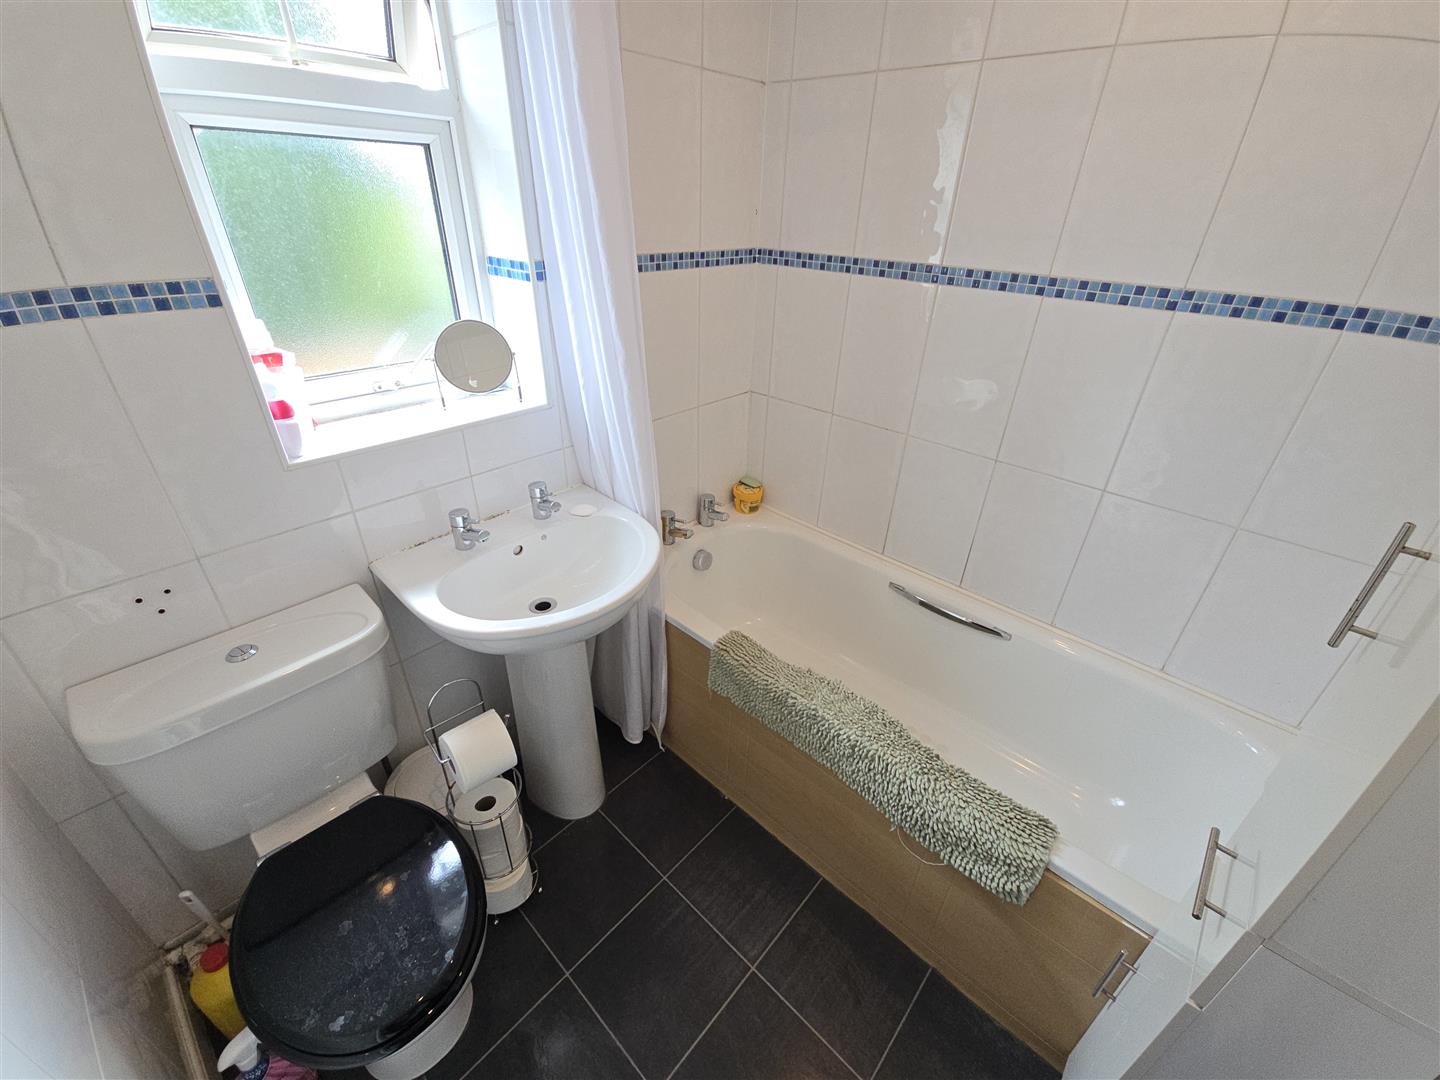
A practical family bathroom fitted with a three piece suite comprising a W/C, wash hand basin and bath with electric shower over. The room features tiled walls, a UPVC window to the rear elevation and a heated towel ladder radiator.
Rear Garden
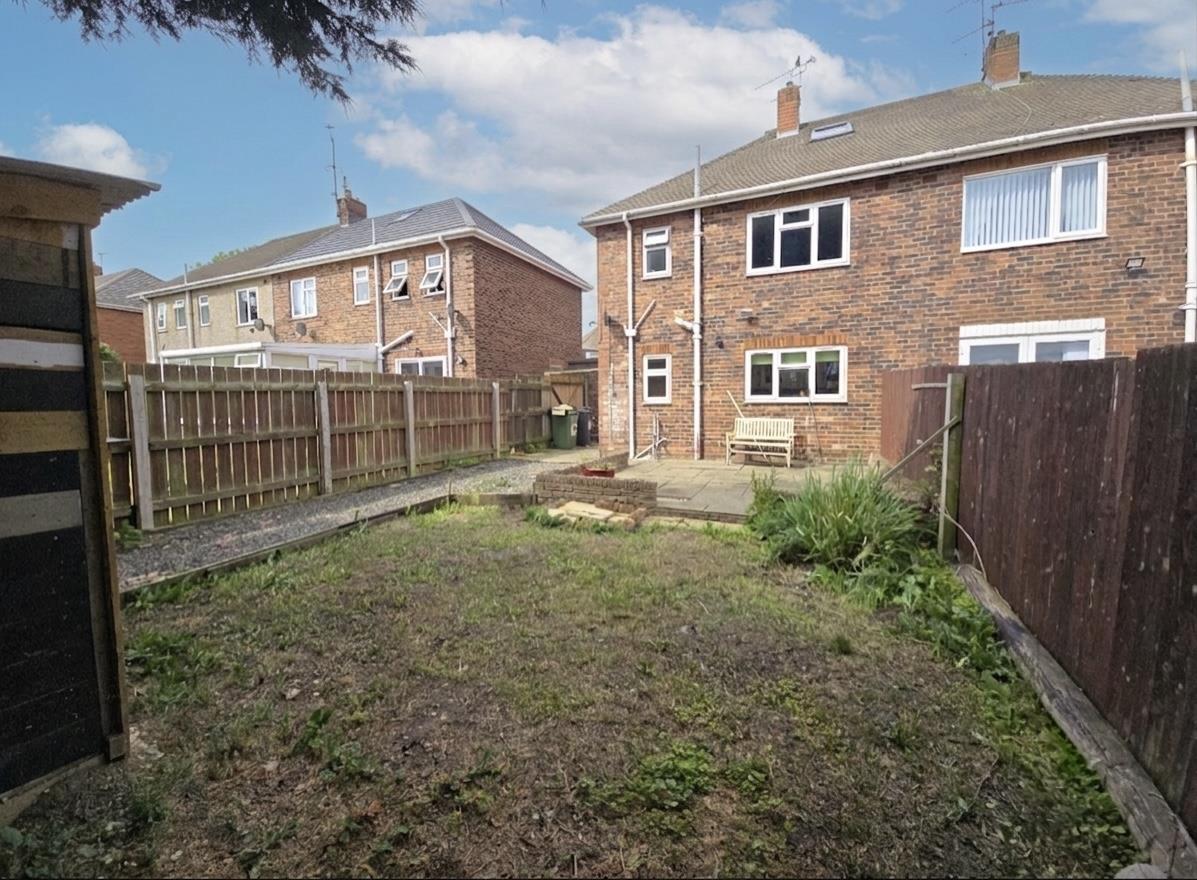
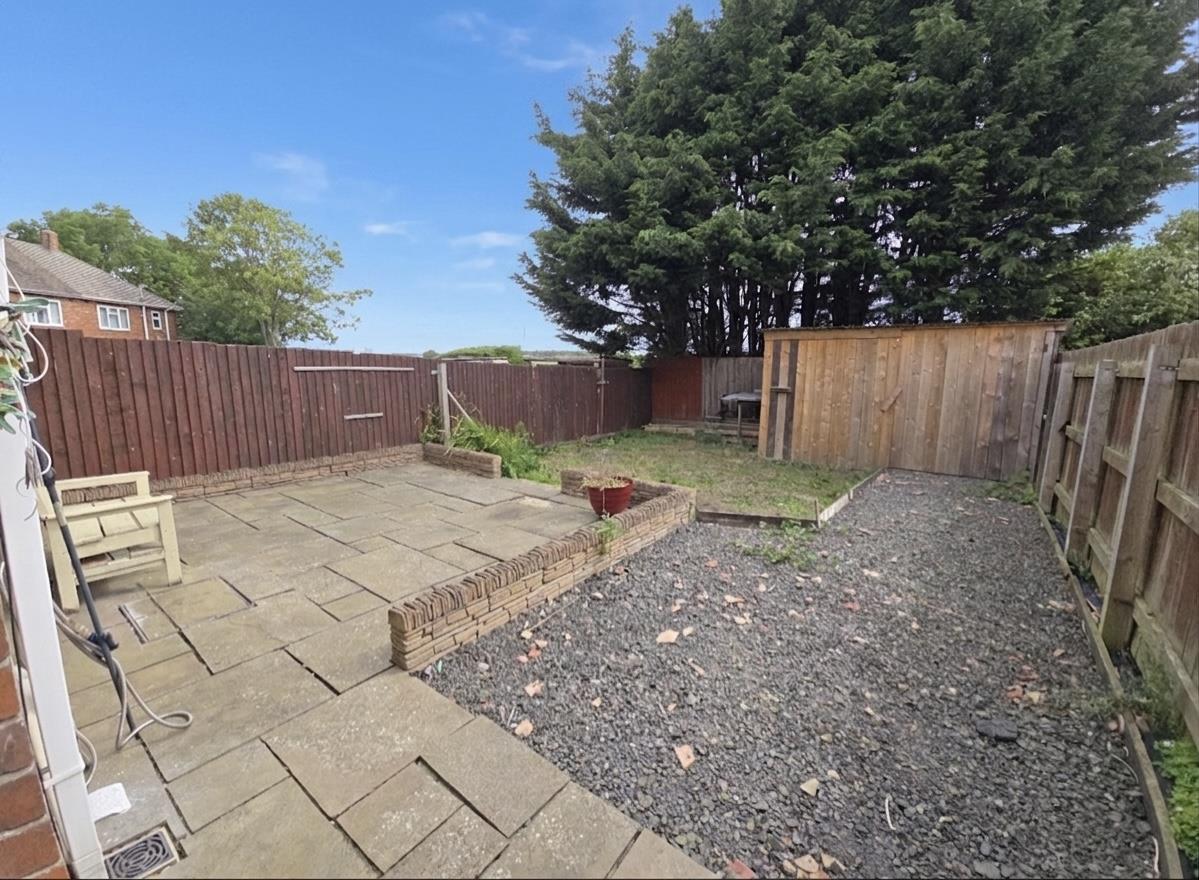
The rear garden offers a private outdoor space featuring a paved patio area, providing an ideal space for outdoor seating and entertaining. The garden also benefits from a storage shed and offers further scope for landscaping, with the potential to create a lawned area to suit individual requirements.
Disclaimer 1
The Agents Property Auction have not inspected this property. The property details have been supplied by MR. None of the services have been tested. Measurements, where given, are approximate and for descriptive purposes only. Boundaries cannot be guaranteed and must be checked by solicitors prior to exchanging contracts. The details are provided in good faith, are set out as a general guide only and do not constitute any part of a contract. No member of staff has any authority to make or give representation or warranty in relation to this property.
For sale by auction see www.agentspropertyauction.com
Disclaimer 2
Each auction property is offered at a guide price and is also subject to a reserve price. The guide price is the level where the bidding will commence. The reserve price is the sellers minimum acceptable price at auction and the figure below which the auctioneer cannot sell. The reserve price, which may be up to 10% higher than the guide price, is not disclosed and remains confidential between the seller and the auctioneer. Both the guide price and the reserve price can be subject to change up to and including the day of the auction. The successful buyer pays a £2000+vat (total £2400) Auction Administration Fee. At your request we can refer you to a North East based Solicitor from our panel. It is your decision whether you choose to deal with them, should you decide to use them you should know that we would receive a referral fee between £200 plus VAT (£240) and £400 plus VAT (£480) from them for the recommendation.
Disclaimer 3
A copy of the title is available upon request, we recommend all potential buyers take legal advice, satisfy their requirements on all matters and have finance in place prior to purchase.
Details awaiting vendors approval.
Disclaimer 4
We are advised by the seller that the property has mains provided gas, electricity, water (very low risk of surface water flooding) and sewerage.
The energy performance certificate attached advises the property is brick built and provides further details regarding the property’s construction.
Ofcom website states the average broadband download speed of 4Mbps and the fastest package of 1000Mbps at this postcode: NE22 7ES and mobile coverage is provided by EE (good outdoor and variable indoor), Three (good outdoor), 02 (good outdoor) and Vodaphone (good outdoor).
£125,000+ (Guide price)
3 Bedrooms •1 Bathrooms •2 Receptions
£108,000+ (Guide price)
2 Bedrooms •1 Bathrooms •1 Receptions