£240,000+ (Guide price)
4 Bedroom House - Semi-Detached,
Gypsy Lane, Nunthorpe, Middlesbrough
4 Bedrooms •1 Bathrooms •1 Receptions

Summerhouse Square, Stockton-On-Tees , TS20 1BH
£270,000+
2 Bedrooms •2 Bathrooms •2 ReceptionsLegal packs are provided only under Option 1 auction properties where you exchange contracts on the fall of the gavel. This property is offered for sale under Option 2 terms whereby the buyer places a £3000 deposit (that comes off the purchase price) and the £2400 + VAT administration fee. Contract papers are then sent to the buyers solicitor allowing 28 days to exchange contracts and a further 14 days to complete.
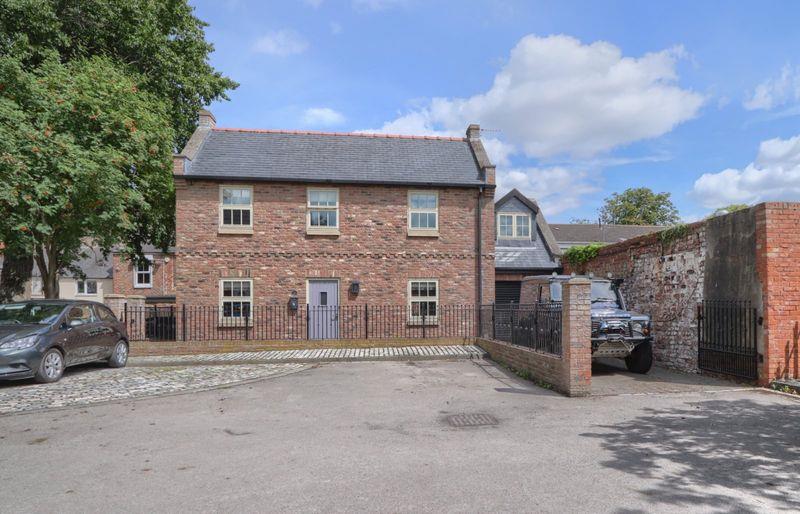
Hidden behind Norton’s historic High Street, this modern detached house offers a perfect blend of style and sophistication.
Boasting two spacious bedrooms, a top quality bathroom + en-suite and beautiful living spaces. This luxurious property is perfect for those seeking a contemporary and inviting home.
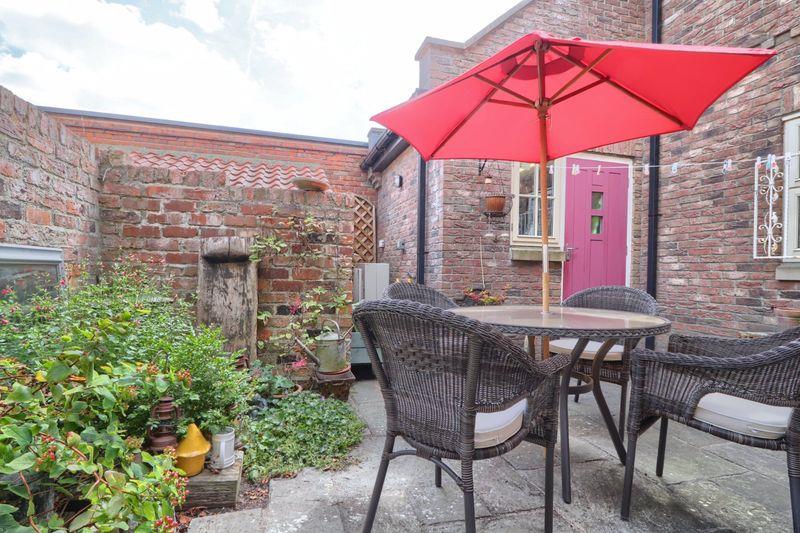
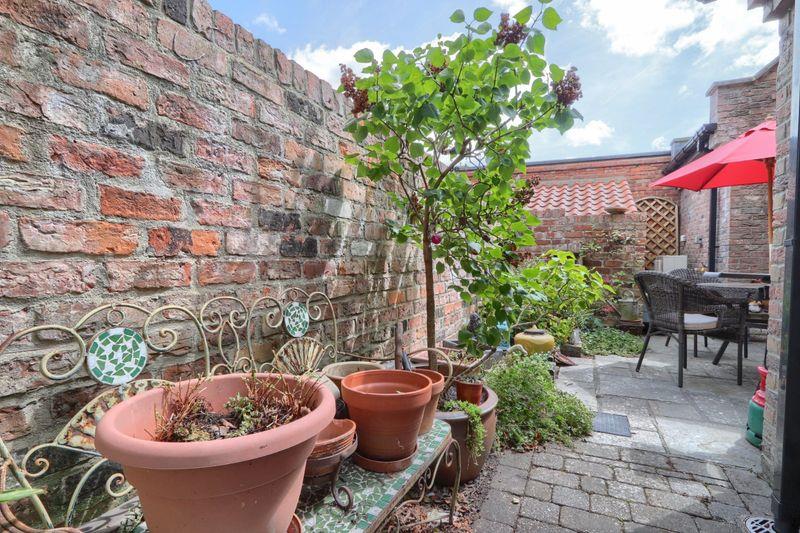
The property features private walled courtyard for relaxation and cobbled frontage. Having both off-street parking and a garage, convenience is key for busy professionals or families.
The secluded location provides a tranquil retreat from the hustle and bustle of work life, while still being within easy reach of local amenities and transport links. Don’t miss out on the opportunity to make this stunning property your new home or Boujee Air B’n’B.
Hidden behind Norton’s historic High Street within easy reach of local amenities and transport links
Modern detached house with air sourced heating
Secluded location providing a tranquil retreat from work life
Two spacious bedrooms, top quality bathroom and en-suite
Beautiful living spaces comprising lounge, breakfast kitchen and dining room
Sympathetic architecture blending style and sophistication
Private walled courtyard for relaxation and cobbled frontage
Gated off-street parking and garage
Perfect for those seeking a contemporary and inviting home
Potential luxury air B’n’B property * Subject to consents
Offered with no onward chain
Located within a Conservation Area
Property details provided by Michael Poole
EPC rating: C
Council Tax Band: D
Tenure: Freehold.
For Sale By Auction www.agentspropertyauction.com LIVE ONLINE AUCTION 10 December 2026 OPTION 2
Entrance Hall
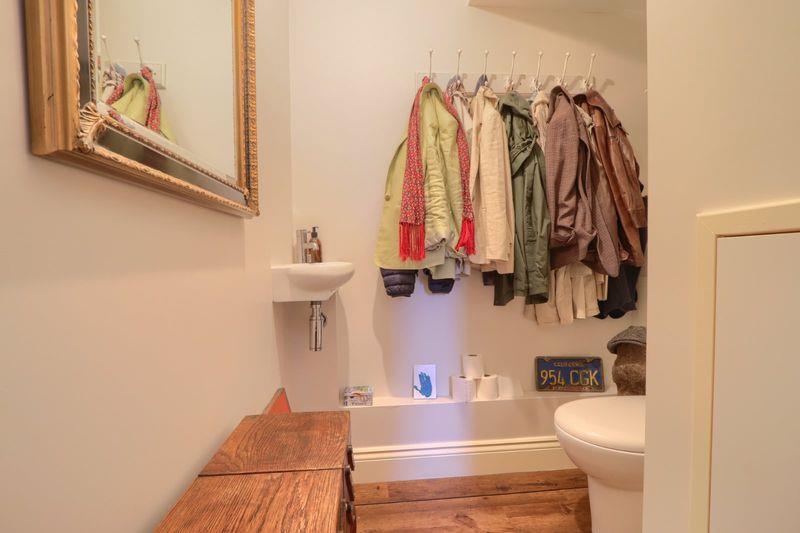
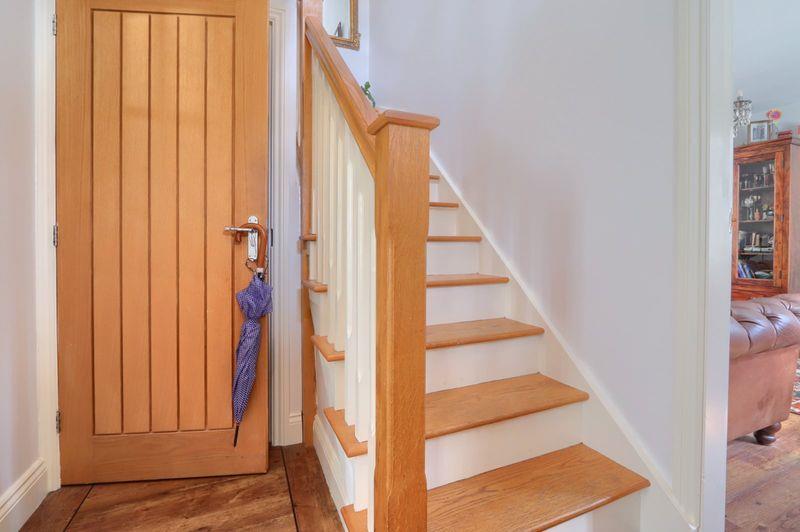
Composite entrance door to entrance hall with staircase to the first floor, under stairs cloakroom/WC and Karndean flooring with under floor heating.
Cloakroom/WC
With low level WC, wash hand basin and store cupboard.
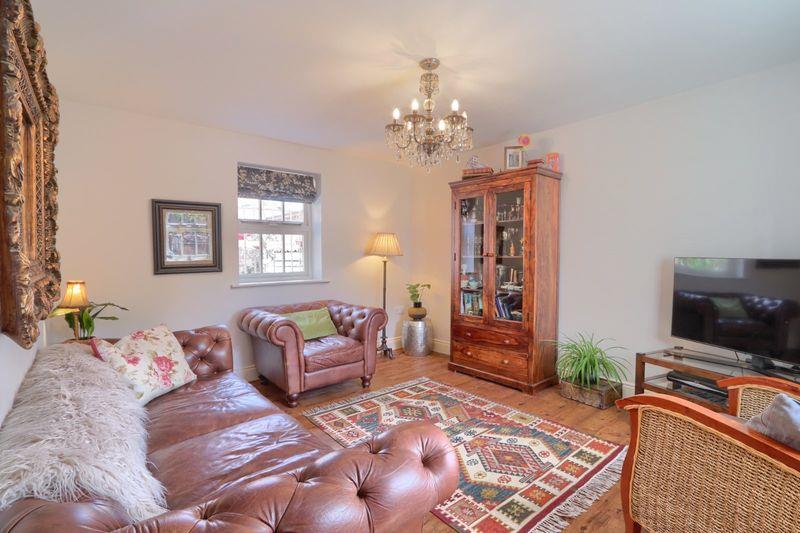
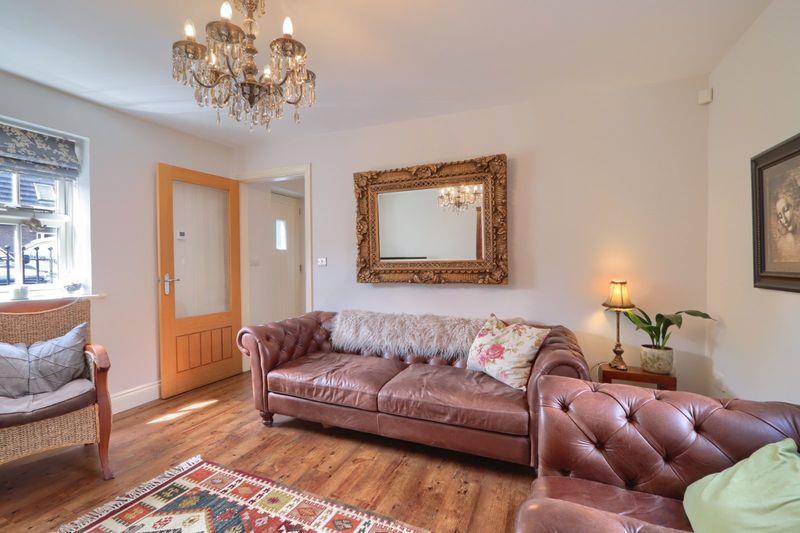
Living Room
12′ 6″ x 11′ 11″ (3.80m x 3.63m)
With double glazed windows to the front and rear aspects and Karndean flooring with under floor heating.
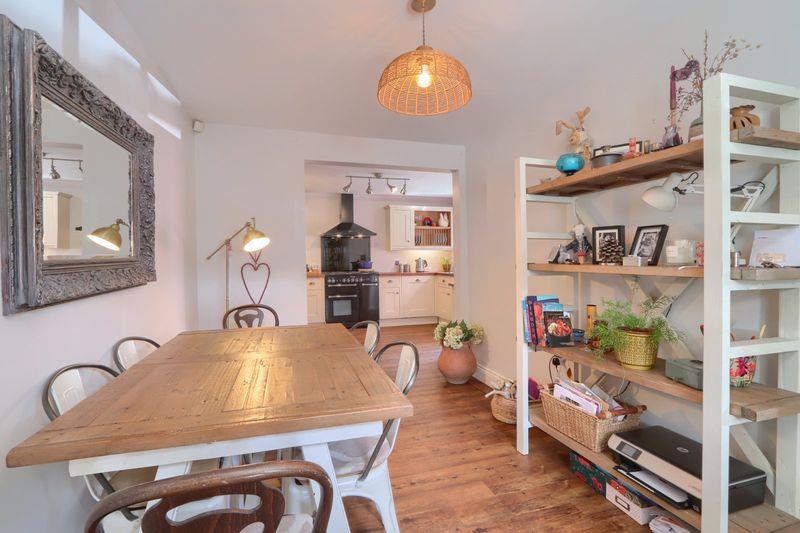
Open Plan Kitchen Diner
23′ 5″ x 12′ 6″ (7.14m x 3.80m)(max)
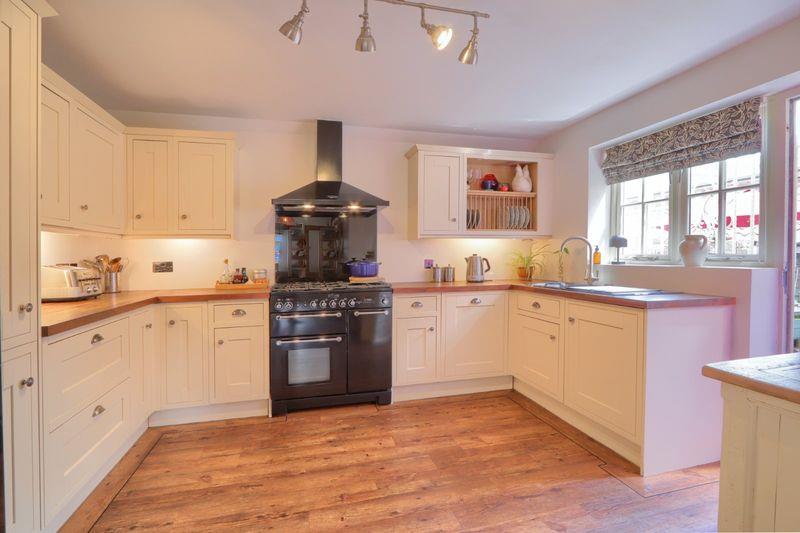
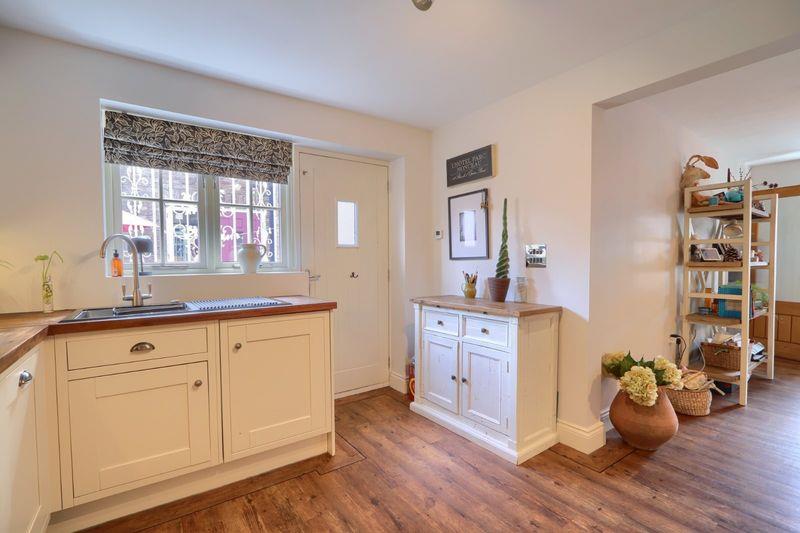
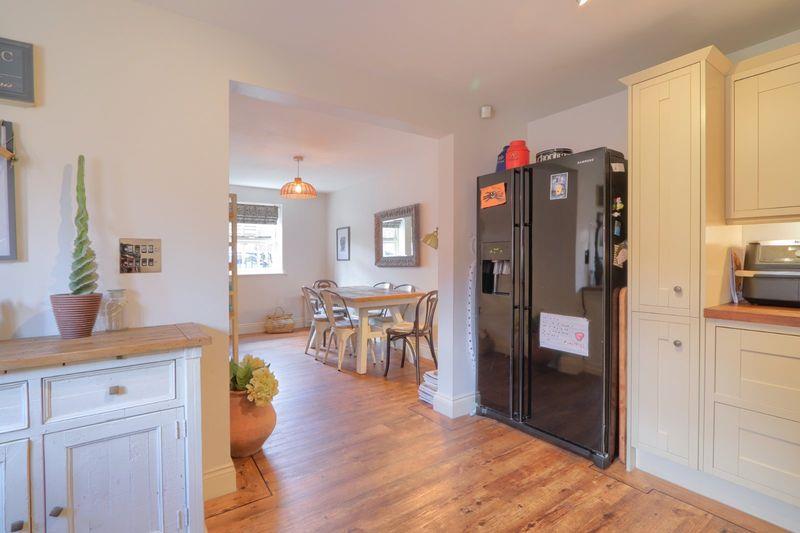
With double glazed window to the front aspect ,double glazed window to the rear aspect, glazed door to the rear and Karndean flooring with under floorh eating. Shaker style kitchen units in classic Ivory with solid wood worktops incorporating an inset stainless steel sink with mixer tap, range cooker with glass splashback and overhead hood, space for fridge freezer, integrated washing machine and integrated dishwasher.
FIRST FLOOR Landing
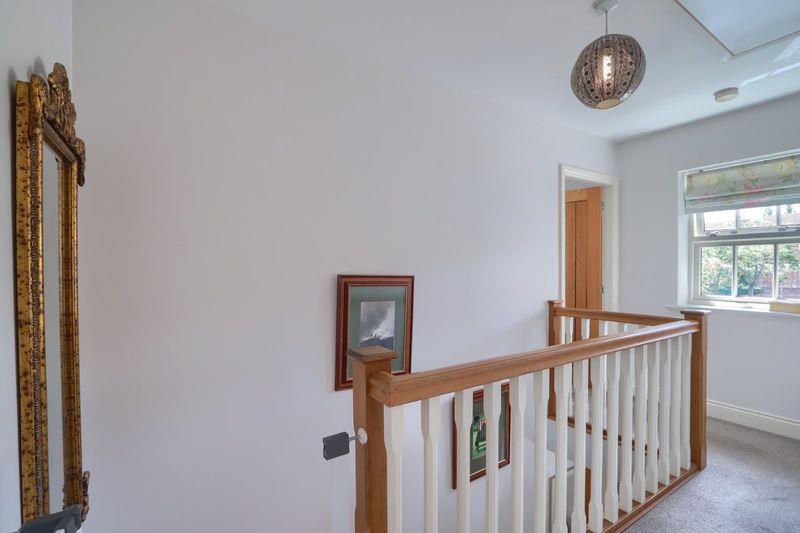
With double glazed window to the front aspect and pull down loft access ladder.
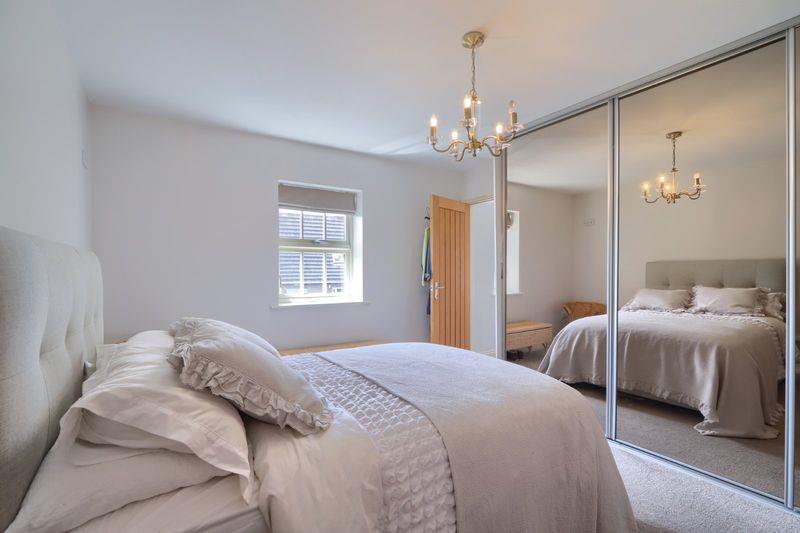
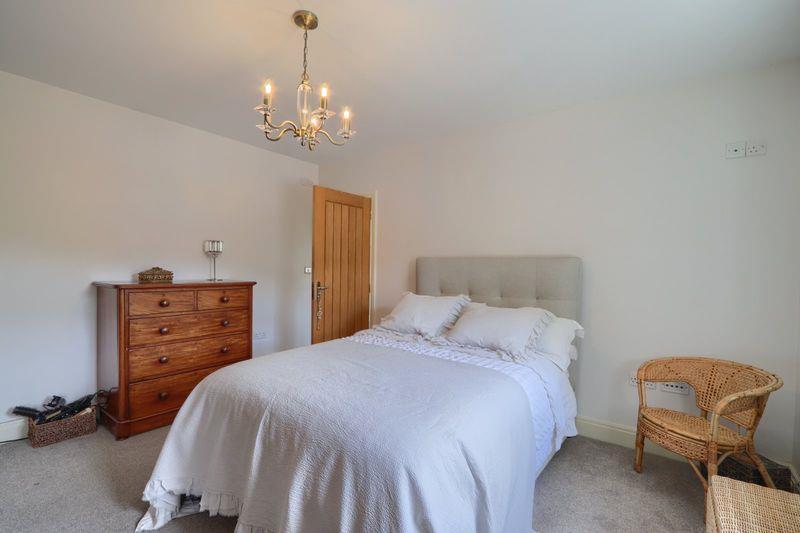
Bedroom One
12′ 7″ x 11′ 3″ (3.84m x 3.43m)
With double glazed window to the front aspect, mirrored fitted wardrobes and plinth heating.
En-Suite
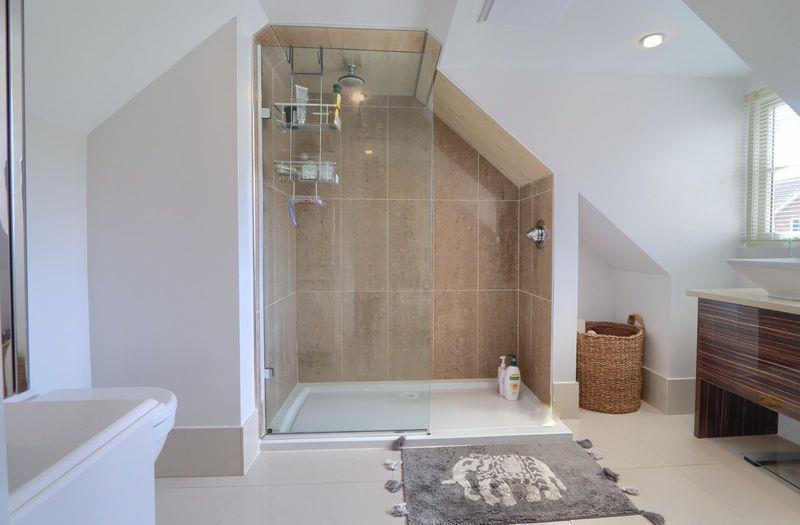
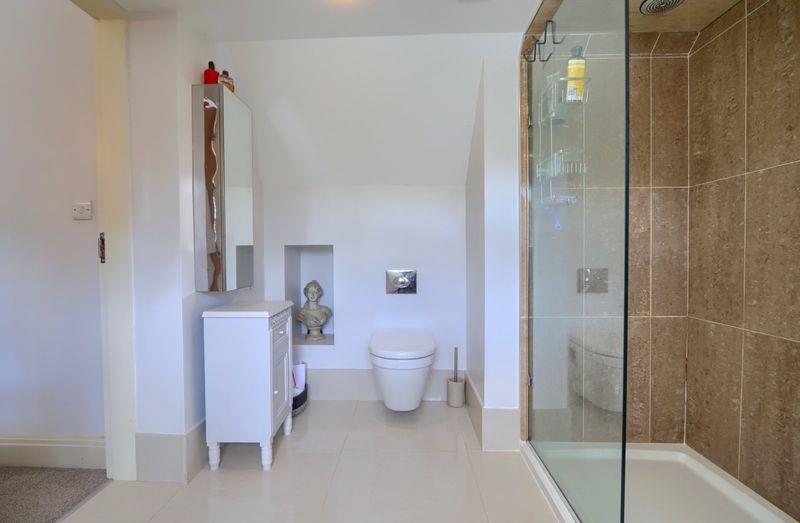
Comprising walk-in shower enclosure with drench style shower, vanity unit with granite top and cabinet below, low level WC with hidden cistern, tiled floor and skirting board, double glazed window to the front aspect, spotlights to ceiling, shaver point, extractor fan and chrome heated towel rail.
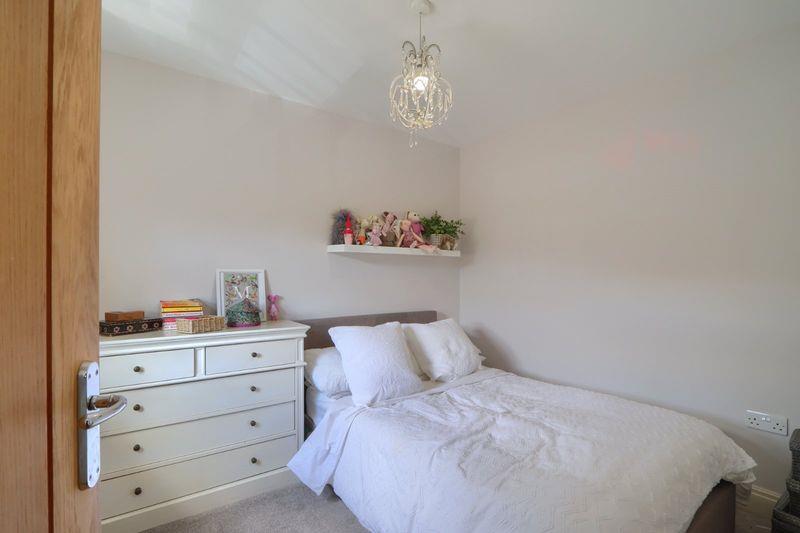
Bedroom Two
7′ 7″ x 9′ 2″ (2.30m x 2.80m)
With double glazed window to the front aspect and plinth style heating.
Bathroom
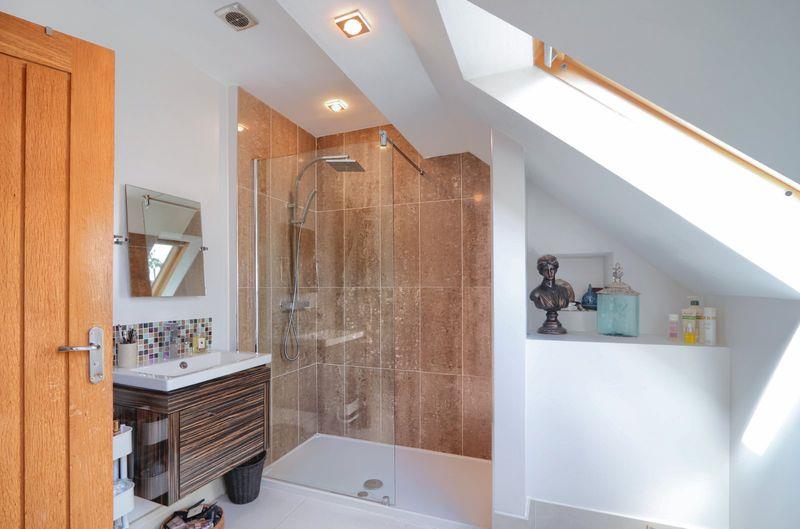
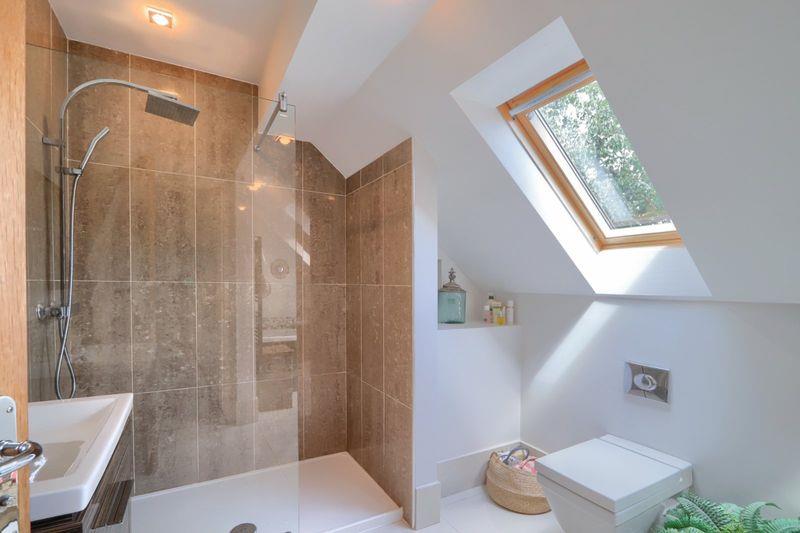
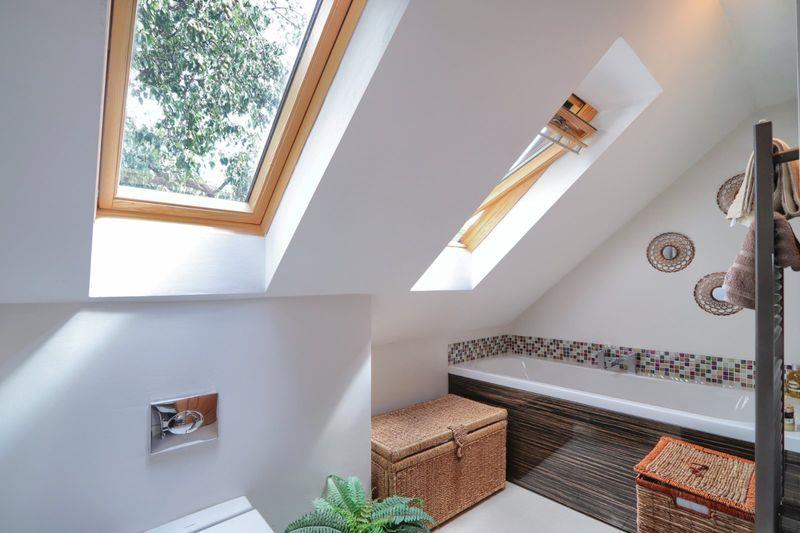
With two Velux windows to the rear aspect, low level WC with hidden cistern, vanity unit with cabinet below, double shower enclosure with drench style shower and shower attachment, two seater side panelled bath, spotlights to ceiling, extractor fan, heated towel rail and tiled floor and skirting.
Disclaimer 1
The Agents Property Auction have not inspected this property. The property details have been supplied by MP. None of the services have been tested. Measurements, where given, are approximate and for descriptive purposes only. Boundaries cannot be guaranteed and must be checked by solicitors prior to exchanging contracts. The details are provided in good faith, are set out as a general guide only and do not constitute any part of a contract. No member of staff has any authority to make or give representation or warranty in relation to this property.
For sale by auction see www.agentspropertyauction.com
Disclaimer 2
Each auction property is offered at a guide price and is also subject to a reserve price. The guide price is the level where the bidding will commence. The reserve price is the sellers minimum acceptable price at auction and the figure below which the auctioneer cannot sell. The reserve price, which may be up to 10% higher than the guide price, is not disclosed and remains confidential between the seller and the auctioneer. Both the guide price and the reserve price can be subject to change up to and including the day of the auction. The successful buyer pays a £2000+vat (total £2400) Auction Administration Fee. At your request we can refer you to a North East based Solicitor from our panel. It is your decision whether you choose to deal with them, should you decide to use them you should know that we would receive a referral fee between £200 plus VAT (£240) and £400 plus VAT (£480) from them for the recommendation.
Disclaimer 3
A copy of the title is available upon request, we recommend all potential buyers take legal advice, satisfy their requirements on all matters and have finance in place prior to purchase.
Details awaiting vendors approval.
Disclaimer 4
We are advised by the seller that the property has mains provided ground source heat pump, electricity, water (very low risk of surface water flooding) and sewerage.
The energy performance certificate attached advises the property is brick built and provides further details regarding the property’s construction.
Ofcom website states the average broadband download speed of 18Mbps and the fastest package of 1800Mbps at this postcode: TS20 1BH and mobile coverage is provided by EE (good) , Three (good) , 02 (good) and Vodaphone (good)
£240,000+ (Guide price)
4 Bedrooms •1 Bathrooms •1 Receptions
£40,000+ (Guide price)
2 Bedrooms •1 Bathrooms •1 Receptions
£237,500+ (Guide price)
3 Bedrooms •1 Bathrooms •2 Receptions