£110,000+ (Guide price)
2 Bedroom Apartment - Conversion,
Victoria Square, Newcastle Upon Tyne
2 Bedrooms •1 Bathrooms •1 Receptions

Bridge Road, Lynemouth, Morpeth , NE61 5YJ
£60,000+
3 Bedrooms •1 Bathrooms •1 ReceptionsAwaiting legal pack from sellers solicitors - Please enter your details and we will contact you as soon as it becomes available.
***THREE BEDROOMS – SEMI -DETACHED HOUSE – SOUGHT AFTER LOCATION – DOWNSTAIRS W/C – FRONTAND REAR GARDEN – MUST VIEW – EPC GRADE D ***
A spacious three-bedroom semi-detached house situated on Bridge Road in Lynemouth, offered for sale with no onward chain. The property would benefit from a programme of updating and improvement, presenting an excellent opportunity for buyers looking to create a home to their own taste and requirements.
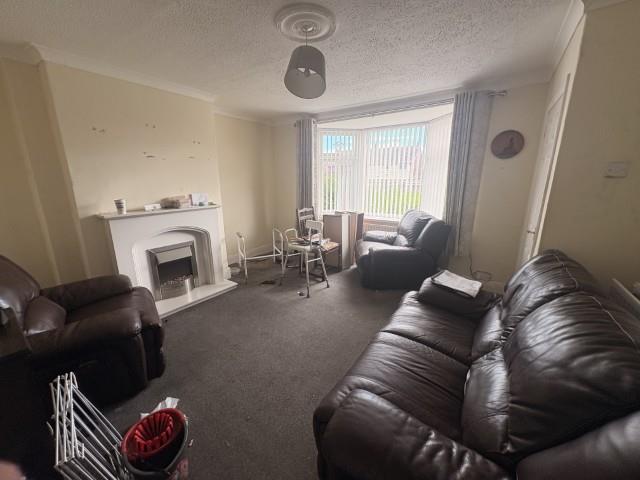
The accommodation briefly comprises an entrance hallway leading to a well-proportioned lounge, featuring a bay window and fireplace. To the rear is a fitted kitchen with useful storage cupboard, together with a rear porch providing access to a downstairs WC and the enclosed rear garden.
To the first floor are three bedrooms and a family bathroom fitted with a bath and shower.
The property benefits from double glazing and central heating throughout.
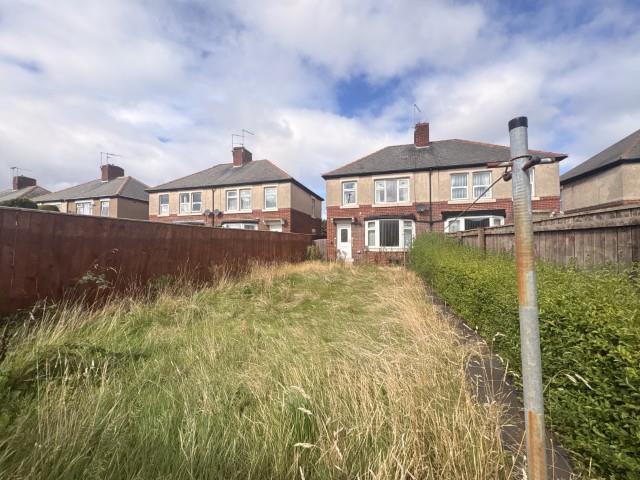
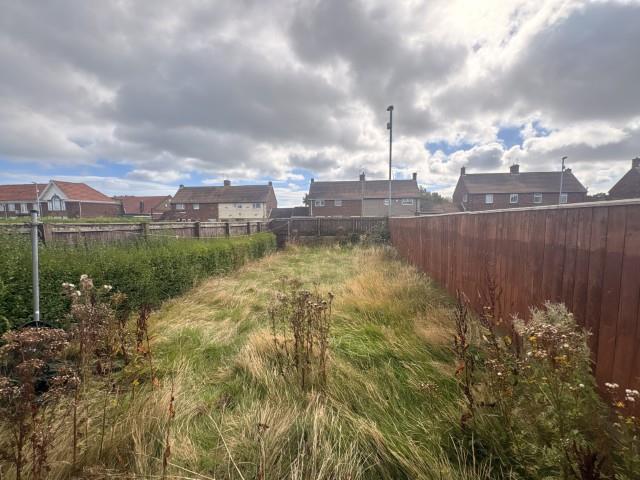
Externally, there is a particularly generous enclosed front garden, offering a good degree of privacy with no properties directly overlooking. To the rear is a further enclosed garden, providing useful outdoor space.
Offering well-sized accommodation, three bedrooms and considerable scope for modernisation, this property is ideally suited to buyers looking for a project with the opportunity to add their own style and potentially enhance the property further.
Early viewing is recommended to appreciate the accommodation and potential on offer. Contact our Ashington office today to arrange your viewing.
Property details provided by Mike Rogerson
EPC rating: D
Council Tax Band: A
Tenure: Freehold
For Sale By Auction www.agentspropertyauction.com LIVE ONLINE AUCTION 30 September 2026 OPTION 1
Entrance Hallway
Double glazed front door to front elevation, wall mounted radiator and stairs leading to first floor.
Lounge
14′ 4” x 13′ 3” (4.36m x 4.03m)
Double glazed bay window to front elevation, wall mounted radiator, tv point and feature fireplace.
Kitchen
14′ 4” x 13′ 3” (4.36m x 4.03m)
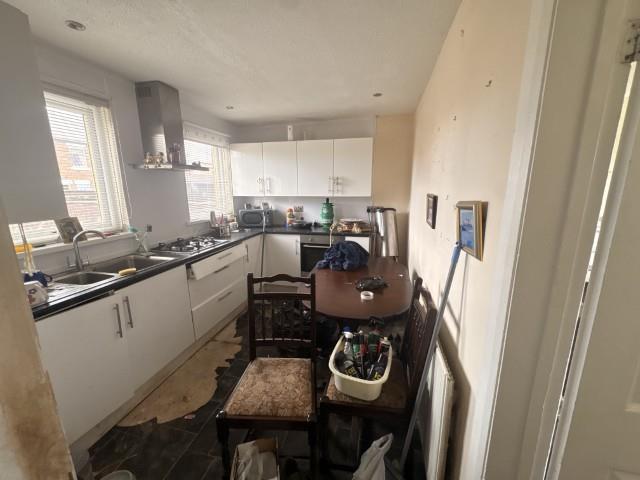
Fitted kitchen with a range of wall drawer and base units with coordinating surfaces. Incorporating a four burner gas hob with extraction hood over and under counter oven and grill unit, 1/2 bowl sink and drainer unit, two double glazed windows to rear elevation, wall mounted radiator and inset spotlights above.
Rear Hallway
Double glazed door to rear elevation and wall mounted radiator.
Downstairs W/C
5′ 2” x 2′ 11” (1.58m x 0.9m)
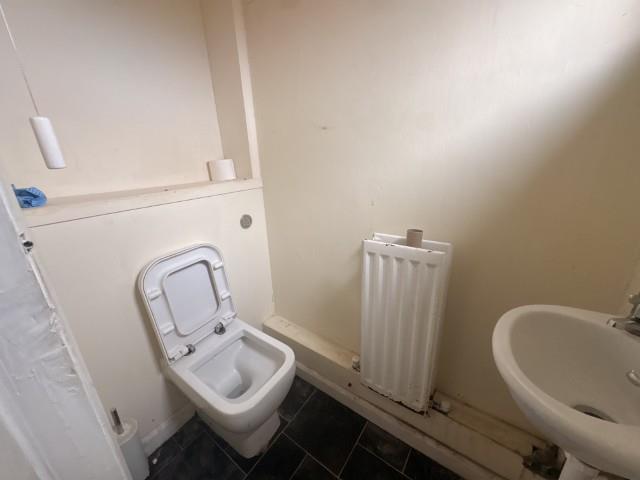
Fitted with a low levelled W/C, wall mounted wash hand basin and wall mounted radiator.
Stairs To First Floor Landing
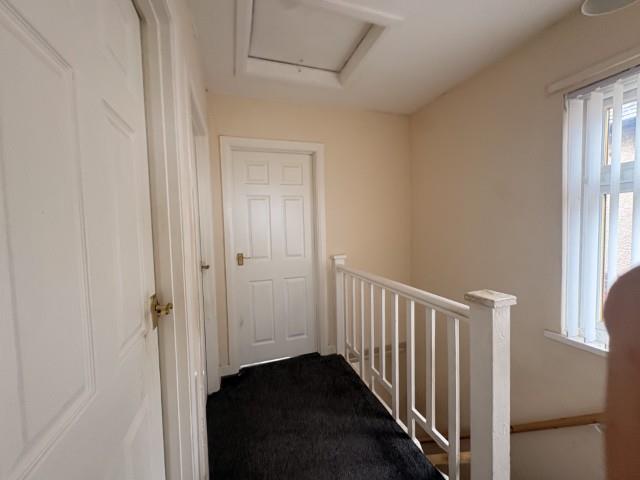
Double glazed window to side elevation and loft hatch access above.
Bedroom One
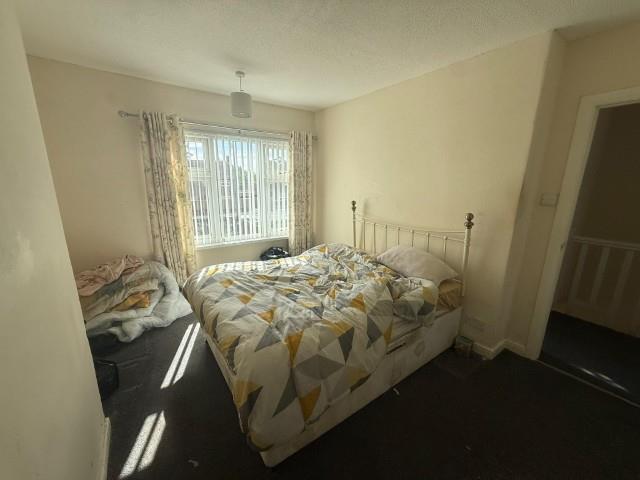
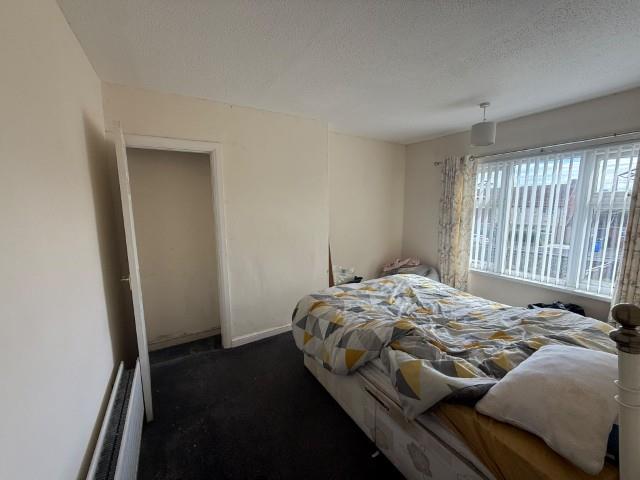
Double glazed window to front elevation, wall mounted radiator and storage cupboard.
Bedroom Two
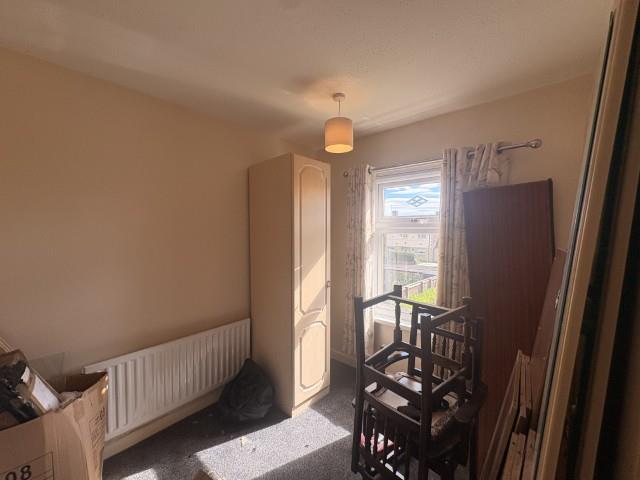
Double glazed window to rear elevation and wall mounted radiator.
Bedroom Three
Double glazed window to front elevation and wall mounted radiator.
Family Bathroom
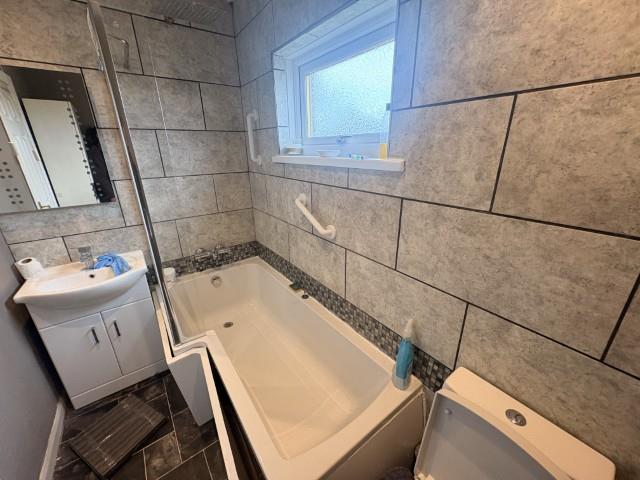
Double glazed window to rear elevation, fitted with a modern three piece bathroom suite compromising of a low level W/C, vanity wash hand basin and P shaped panel bath with mains powered rainfall shower over and glass shower screen. Tiled floor and part tiled walls, wall mounted radiator and inset spotlights above.
Rear Garden
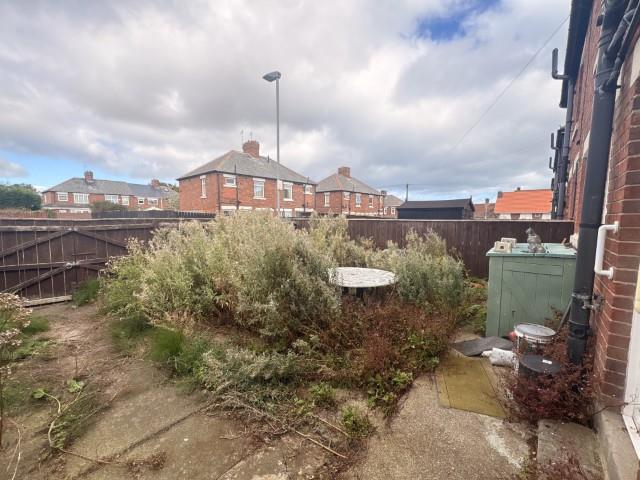
Enclosed rear garden with fenced boundaries with lawn area and patioed path.
Front Garden
Enclosed garden with fenced boundaries, large lawn area with path leading to front door.
Disclaimer 1
The Agents Property Auction have not inspected this property. The property details have been supplied by MR. None of the services have been tested. Measurements, where given, are approximate and for descriptive purposes only. Boundaries cannot be guaranteed and must be checked by solicitors prior to exchanging contracts. The details are provided in good faith, are set out as a general guide only and do not constitute any part of a contract. No member of staff has any authority to make or give representation or warranty in relation to this property.
For sale by auction see www.agentspropertyauction.com
Disclaimer 2
Each auction property is offered at a guide price and is also subject to a reserve price. The guide price is the level where the bidding will commence. The reserve price is the sellers minimum acceptable price at auction and the figure below which the auctioneer cannot sell. The reserve price, which may be up to 10% higher than the guide price, is not disclosed and remains confidential between the seller and the auctioneer. Both the guide price and the reserve price can be subject to change up to and including the day of the auction. The successful buyer pays a £2000+vat (total £2400) Auction Administration Fee. At your request we can refer you to a North East based Solicitor from our panel. It is your decision whether you choose to deal with them, should you decide to use them you should know that we would receive a referral fee between £200 plus VAT (£240) and £400 plus VAT (£480) from them for the recommendation.
Disclaimer 3
A copy of the title is available upon request, we recommend all potential buyers take legal advice, satisfy their requirements on all matters and have finance in place prior to purchase.
Details awaiting vendors approval.
Disclaimer 4
We are advised by the seller that the property has mains provided gas, electricity, water (very low risk of surface water flooding) and sewerage.
The energy performance certificate attached advises the property is brick built and provides further details regarding the property’s construction.
Ofcom website states the average broadband download speed of 6Mbps and the fastest package of 1800Mbps at this postcode NE61 5YJ and mobile coverage is provided by EE (good outdoor), Three (good outdoor), 02 (good outdoor)and Vodaphone (variable outdoor)
£110,000+ (Guide price)
2 Bedrooms •1 Bathrooms •1 Receptions
£60,000+ (Guide price)
3 Bedrooms •1 Bathrooms •2 Receptions
£119,950+ (Guide price)
3 Bedrooms •1 Bathrooms •1 Receptions