£230,000+ (Guide price)
3 Bedroom House - End Terrace,
Crest Way, Blyth
3 Bedrooms •2 Bathrooms •1 Receptions

Durham Road, Gateshead , NE9 6JA
£100,000+
1 Bedrooms •1 Bathrooms •1 ReceptionsPlease enter your details to download the legal pack for this property.
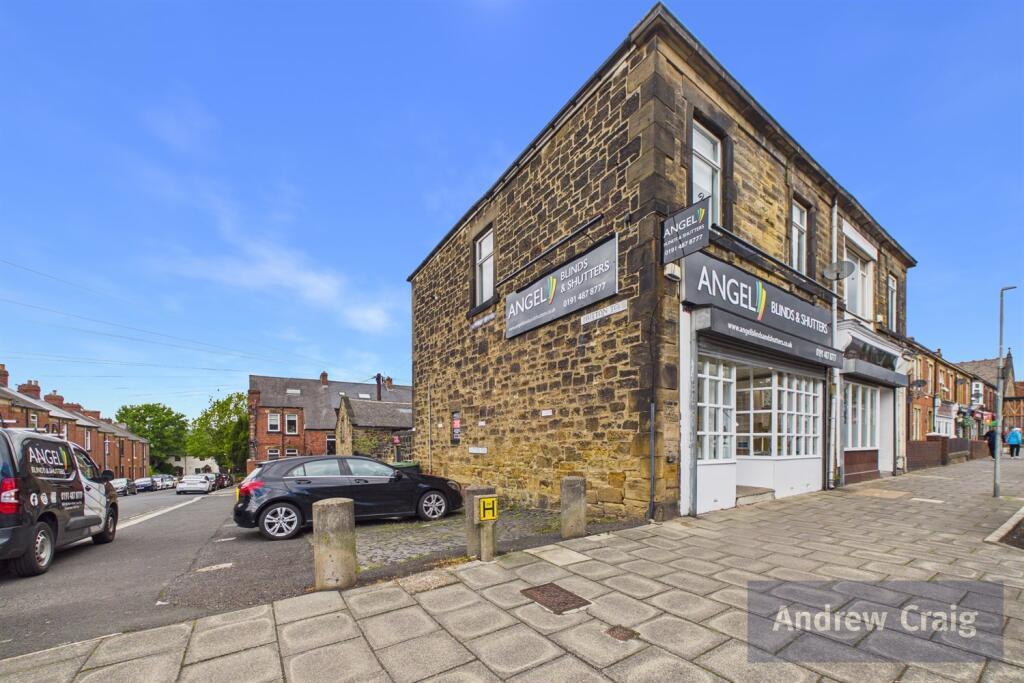
Ideal for investors, this one-bedroom property in the Low Fell, offers excellent potential, combining practical living space with strong rental appeal.
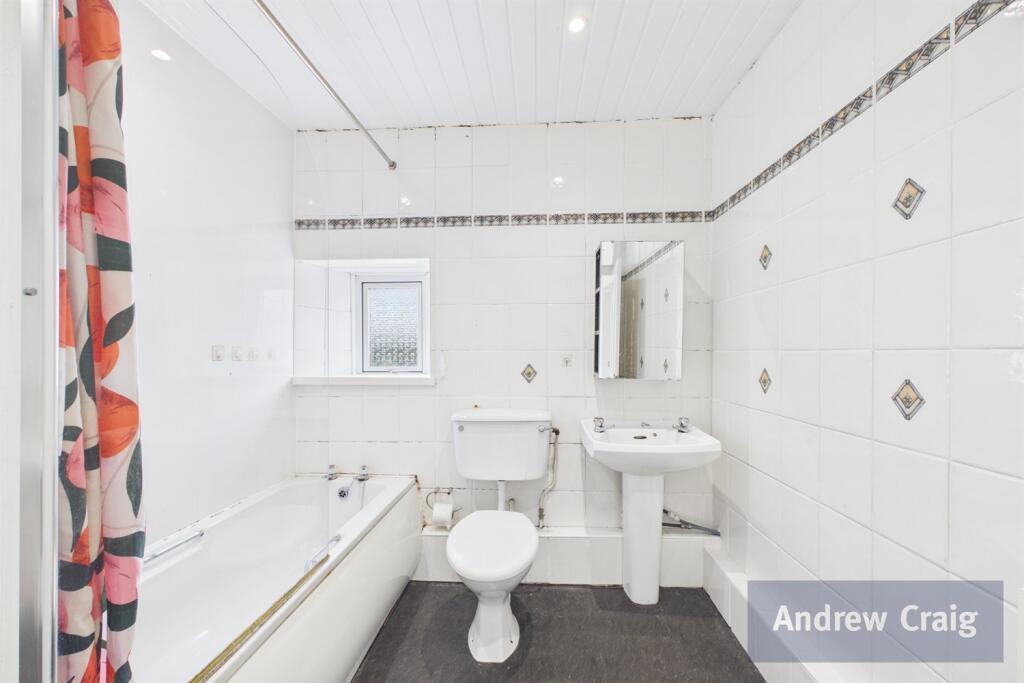
The accommodation briefly comprises an entrance lobby with stairs leading to the first floor, a comfortable lounge, fitted kitchen, one bedroom and a bathroom. The layout is straightforward and efficient, making it particularly attractive to tenants seeking low-maintenance, functional living.
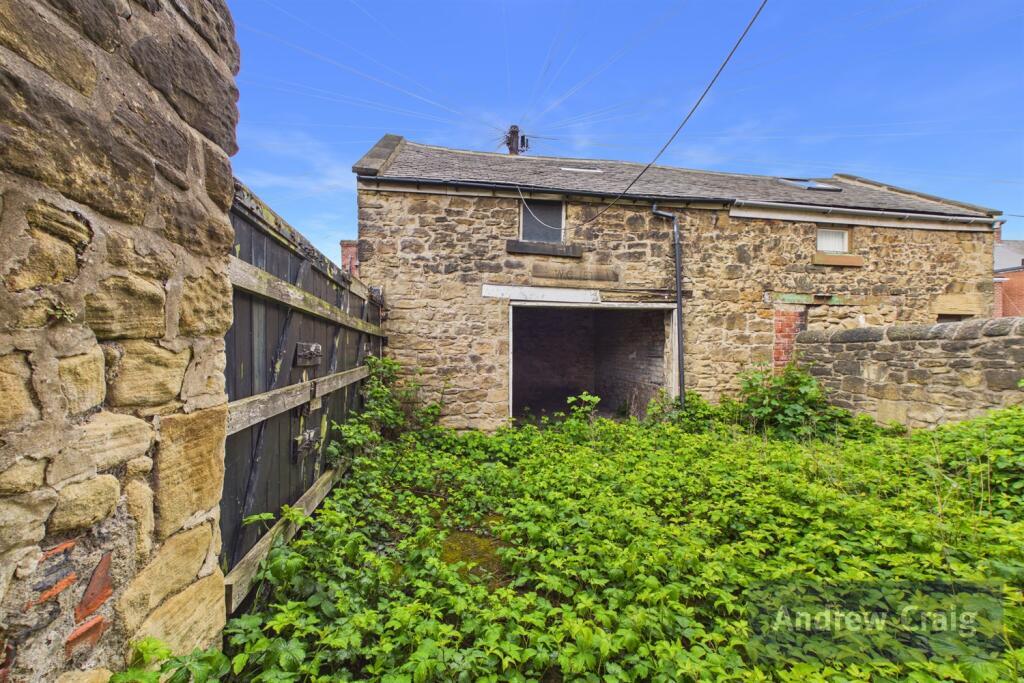
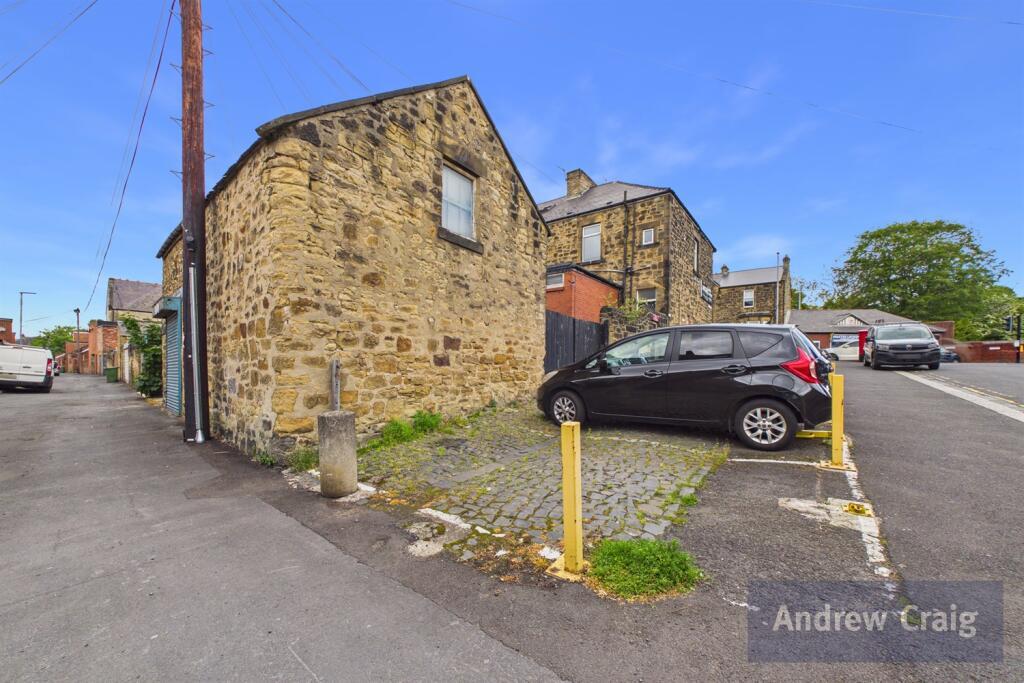
Externally, the property benefits from a garden area with a useful workshop, providing additional storage or workspace potential. To the side, there is ample off-street parking for up to five vehicles, a rare and highly desirable feature for the area and a significant advantage for both residential use and rental demand.
Situated in Low Fell, the property is well placed for access to local amenities, including shops, supermarkets, cafes and services. The area benefits from good transport links, with regular bus routes and easy access to major road networks connecting to Newcastle and surrounding areas. It is also within reach of retail parks and leisure facilities, making it consistently popular with renters.
The surrounding neighbourhood offers a mix of residential housing and local conveniences, contributing to steady demand and long-term investment stability. With its combination of internal practicality, external space, and strong location, this property represents an appealing opportunity for investors seeking reliable yield potential in a well-connected part of the North East.
https://tour.giraffe360.com/cd04147cc02e40628f1893a926382db2
Property details provided by Low Fell
EPC rating: D
Council Tax Band: A
Tenure: Leasehold. The term of the lease is 999 years from 6 November 1996.
For Sale By Auction www.agentspropertyauction.com LIVE ONLINE AUCTION 29 October 2026 OPTION 1
HALLWAY
FIRST FLOOR LANDING
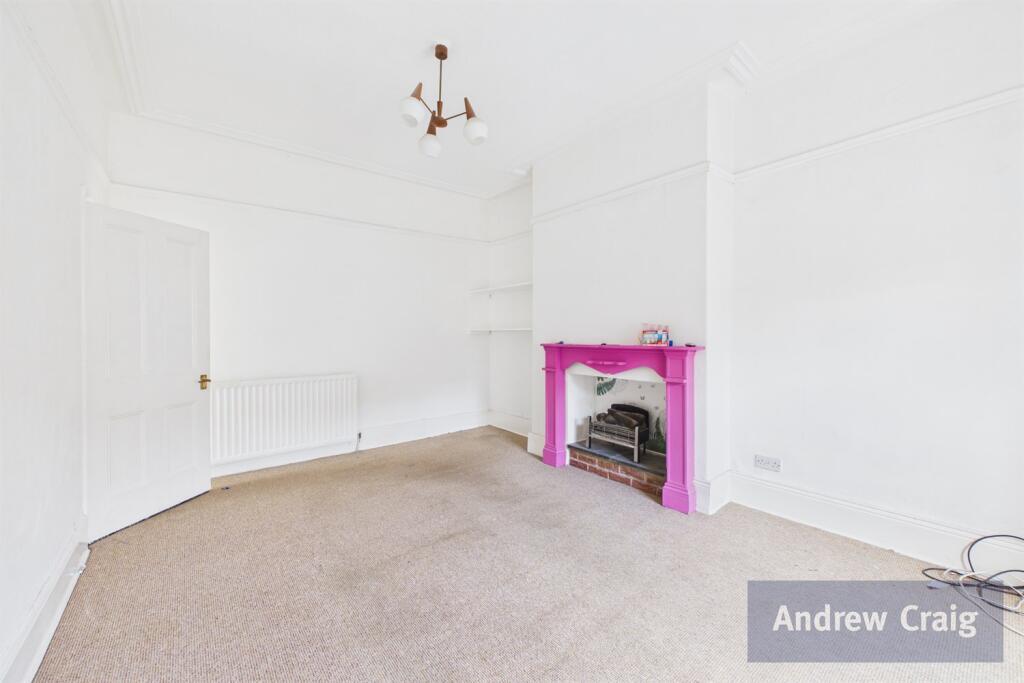
LOUNGE
4.79m (15’9) x 3.5m (11’6)
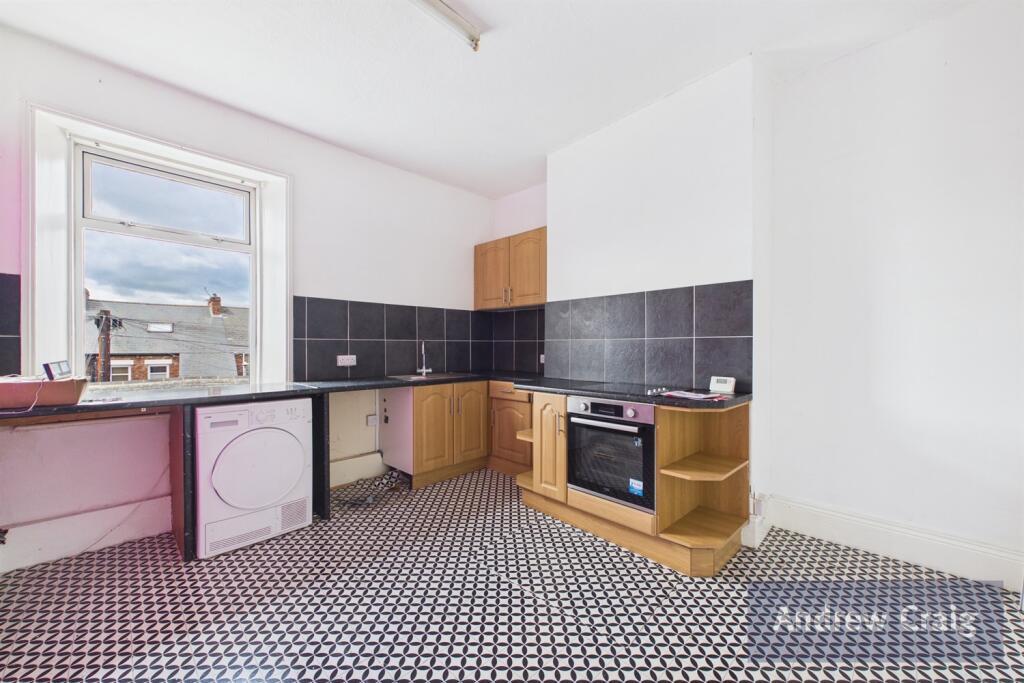
KITCHEN
3.83m (12’7) x 2.28m (7’6)
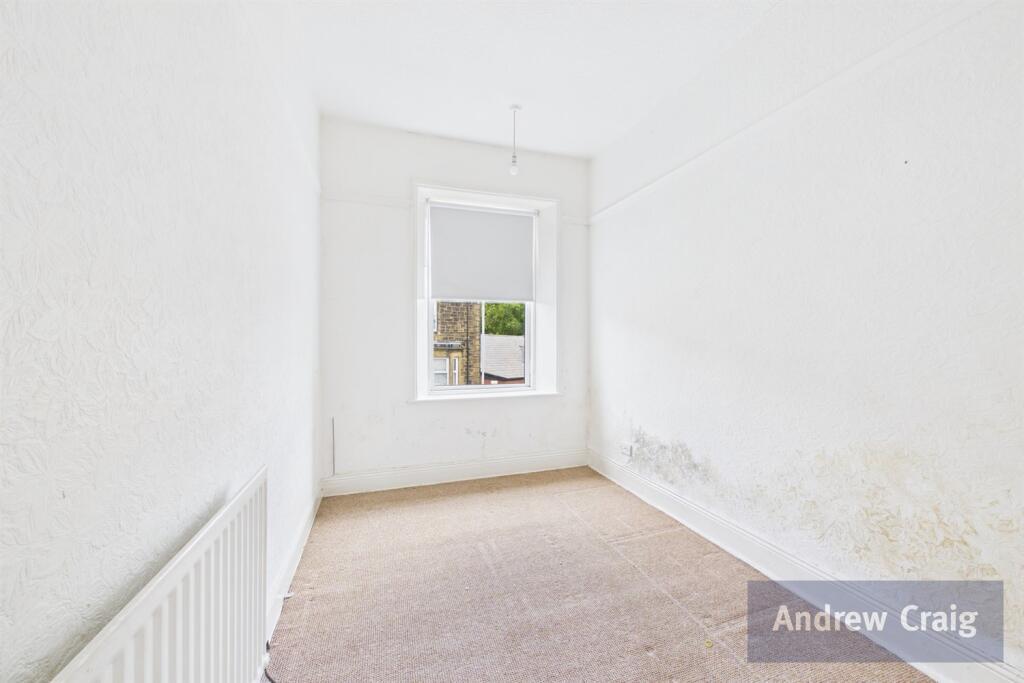
BEDROOM
3.53m (11’7) x 2.28m (7’6)
Bathroom
2.28m (7’6) x 2.26m (7’5)
GARDEN & WORKSHOP TO THE REAR
FIVE PARKING SPACES TO THE SIDE
Disclaimer 1
The Agents Property Auction have not inspected this property. The property details have been supplied by AC. None of the services have been tested. Measurements, where given, are approximate and for descriptive purposes only. Boundaries cannot be guaranteed and must be checked by solicitors prior to exchanging contracts. The details are provided in good faith, are set out as a general guide only and do not constitute any part of a contract. No member of staff has any authority to make or give representation or warranty in relation to this property.
For sale by auction see www.agentspropertyauction.com
Disclaimer 2
Each auction property is offered at a guide price and is also subject to a reserve price. The guide price is the level where the bidding will commence. The reserve price is the sellers minimum acceptable price at auction and the figure below which the auctioneer cannot sell. The reserve price, which may be up to 10% higher than the guide price, is not disclosed and remains confidential between the seller and the auctioneer. Both the guide price and the reserve price can be subject to change up to and including the day of the auction. The successful buyer pays a £2000+vat (total £2400) Auction Administration Fee. At your request we can refer you to a North East based Solicitor from our panel. It is your decision whether you choose to deal with them, should you decide to use them you should know that we would receive a referral fee between £200 plus VAT (£240) and £400 plus VAT (£480) from them for the recommendation.
Disclaimer 3
A copy of the title is available upon request, we recommend all potential buyers take legal advice, satisfy their requirements on all matters and have finance in place prior to purchase.
Details awaiting vendors approval.
Disclaimer 4
We are advised by the seller that the property has mains provided gas, electricity, water (very low risk of surface water flooding) and sewerage.
The energy performance certificate attached advises the property is brick built and provides further details regarding the property’s construction.
Ofcom website states the average broadband download speed of 15Mbps and the fastest package of 1800Mbps at this postcode: NE9 6JA and mobile coverage is provided by EE, (good outdoor) Three (good outdoor) , 02 (good outdoor) and Vodaphone (good outdoor)
£230,000+ (Guide price)
3 Bedrooms •2 Bathrooms •1 Receptions
£70,000+ (Guide price)
3 Bedrooms •1 Bathrooms •1 Receptions
£175,000+ (Guide price)
5 Bedrooms •1 Bathrooms •2 Receptions