
3 Bedroom House - Semi-Detached
Parrington Place, Middlesbrough , TS6 8EQ
£130,000+
3 Bedrooms •1 Bathrooms •1 ReceptionsLegal Pack
Legal packs are provided only under Option 1 auction properties where you exchange contracts on the fall of the gavel. This property is offered for sale under Option 2 terms whereby the buyer places a £3000 deposit (that comes off the purchase price) and the £2400 + VAT administration fee. Contract papers are then sent to the buyers solicitor allowing 28 days to exchange contracts and a further 14 days to complete.
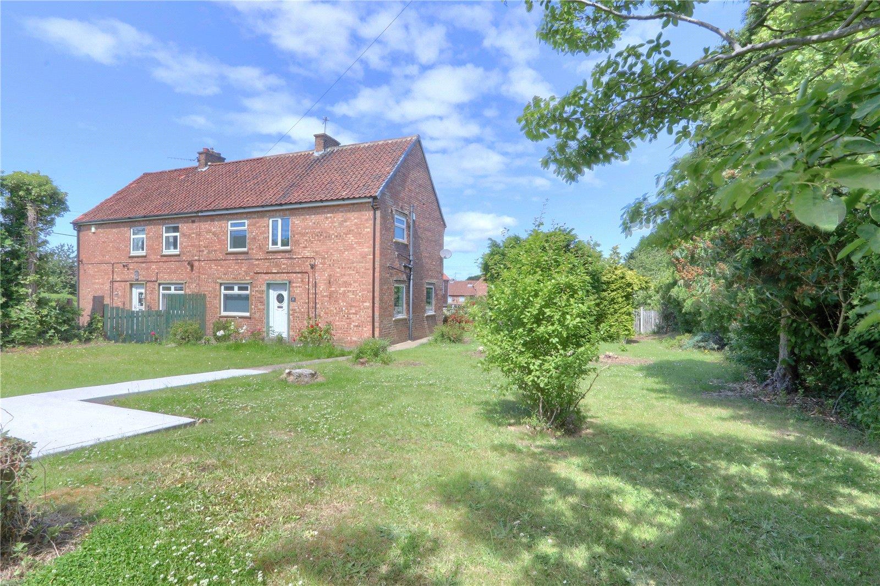
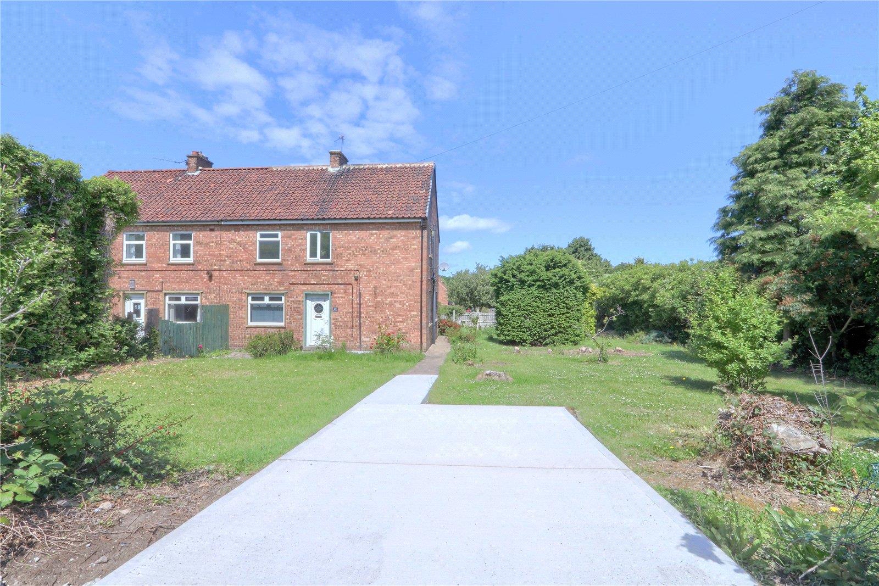
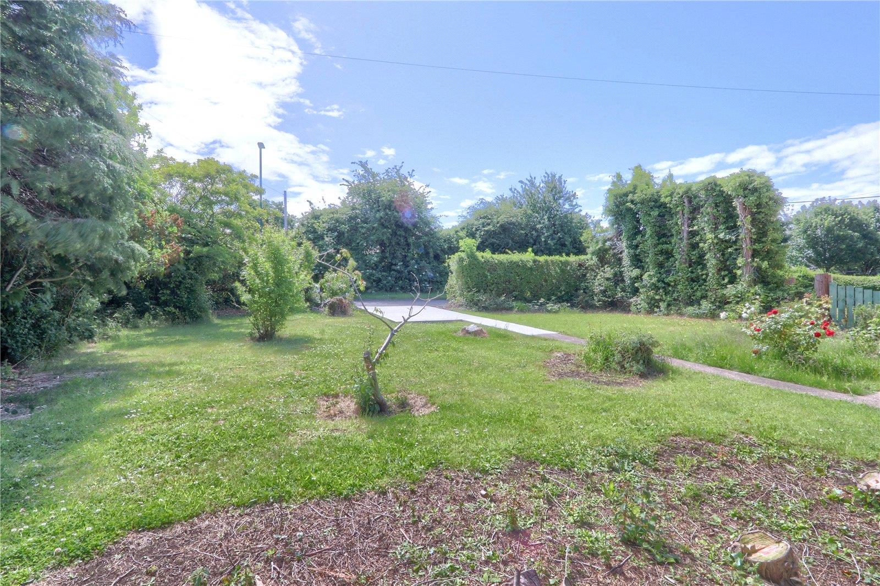
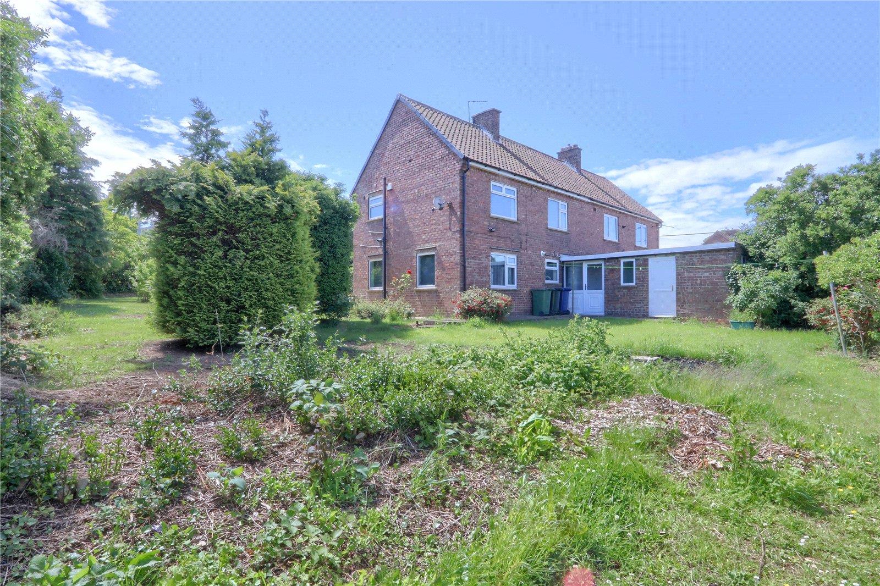
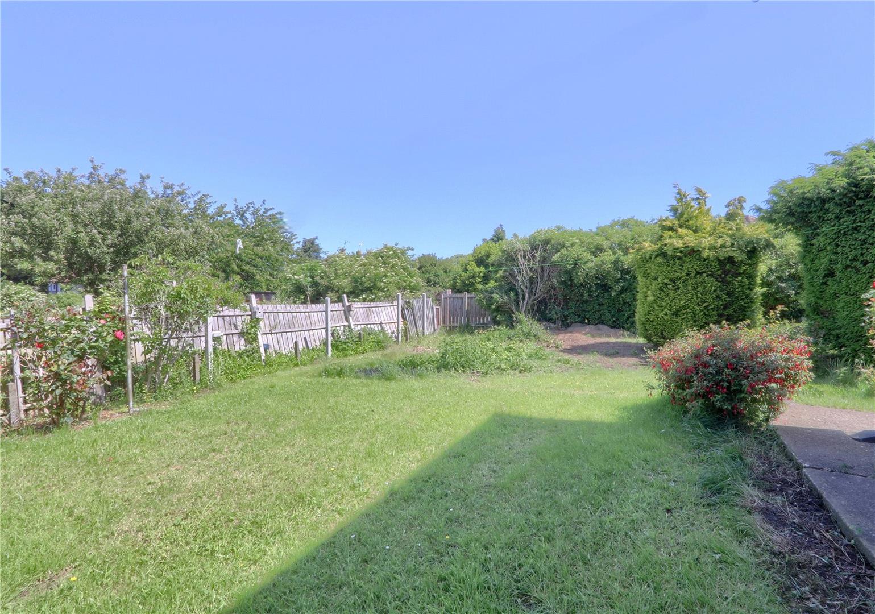
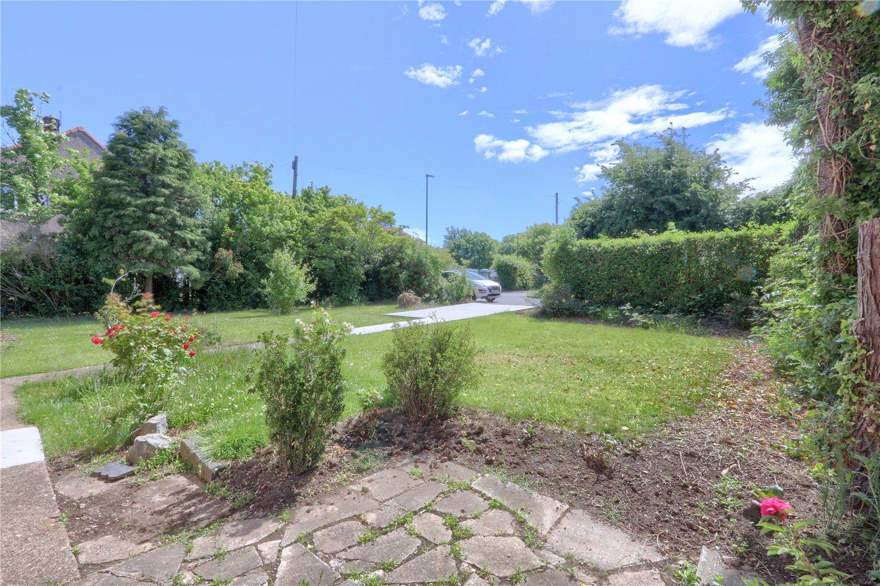
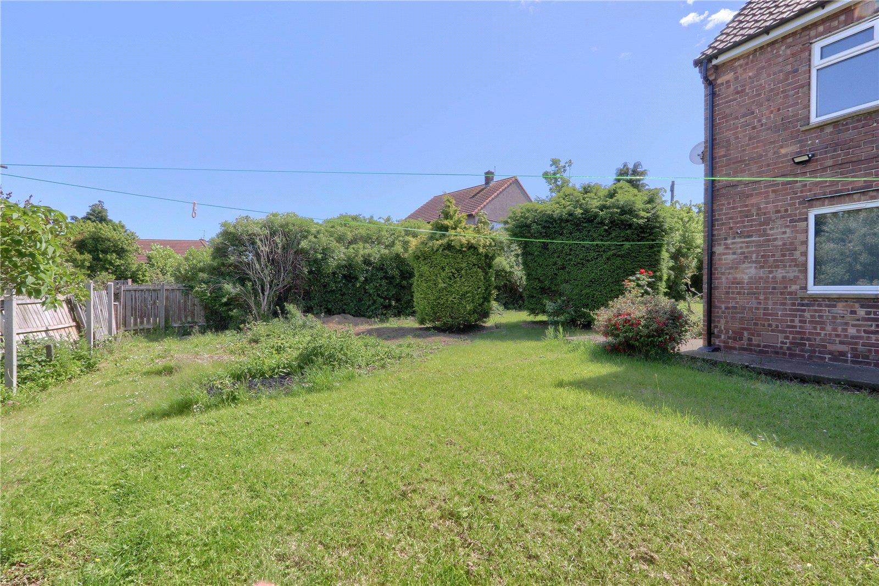
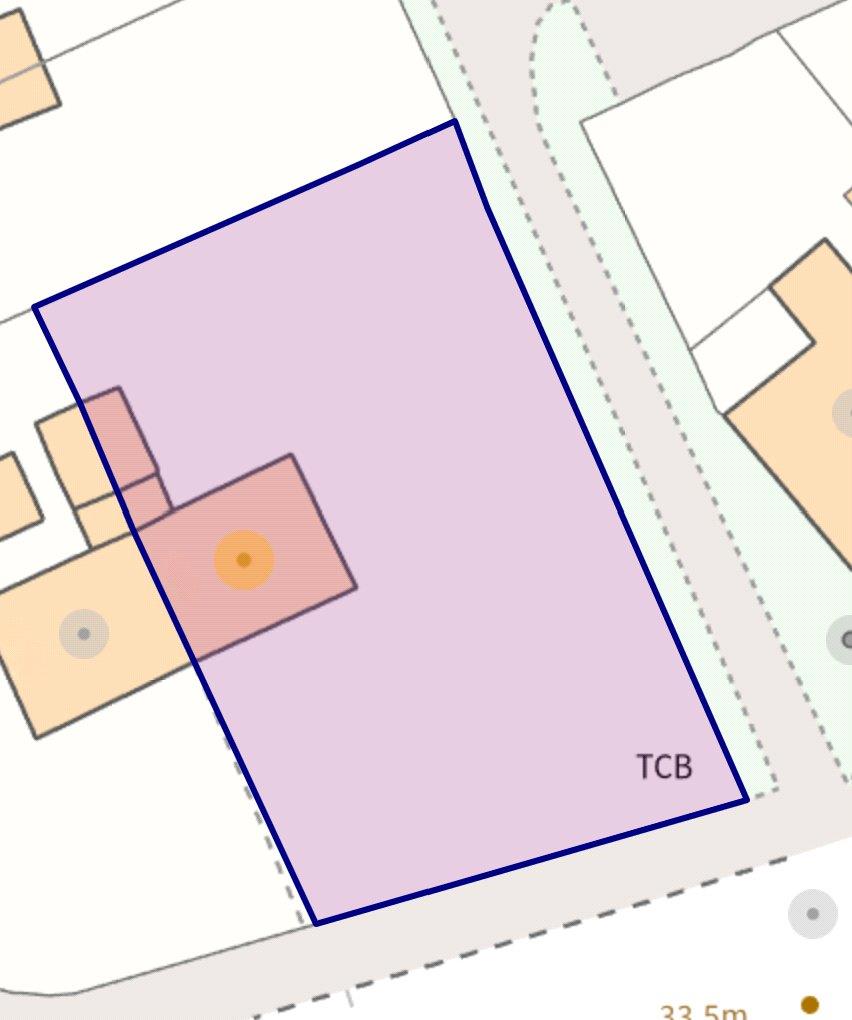
Located in a popular village, close to the local school, this fully refurbished three bedroom semi-detached occupies a plot of over 1/7th Acre (604 square metres) and offers huge potential to both investors and family buyers alike, with the property move in ready.
The property has recently undergone a total refurbishment, re-wire, new bathroom, new kitchen, top to bottom decoration and new flooring throughout, to complement the existing central heating and double glazing, whilst enhancing some original features such as period doors, staircase and fireplace tiles. The vendor will provide a Schedule of Works.
Externally the chimneys have been capped, new faschia’s, soffits, guttering and drainage, with the extensive wraparound garden maintained.
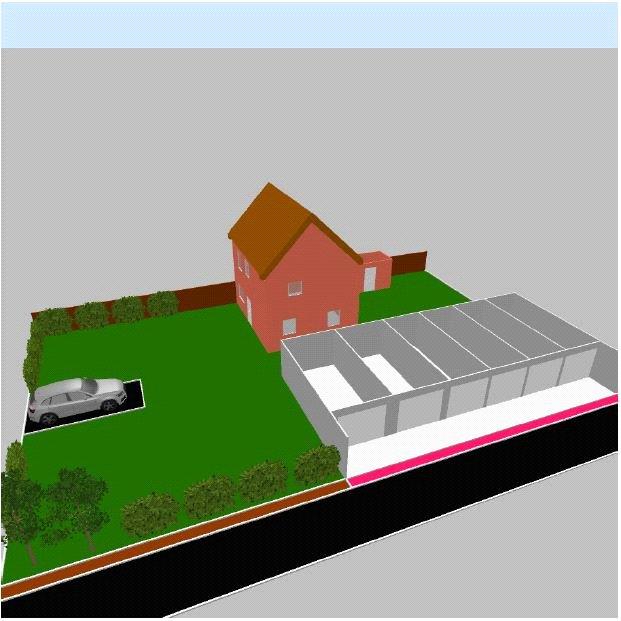
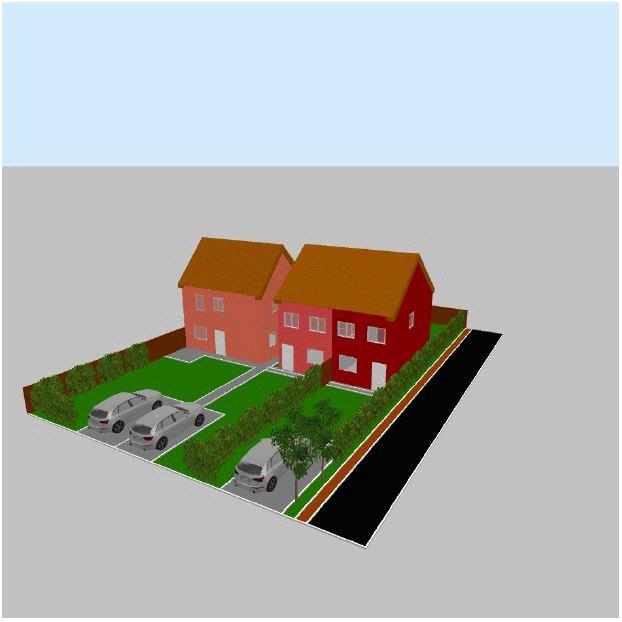
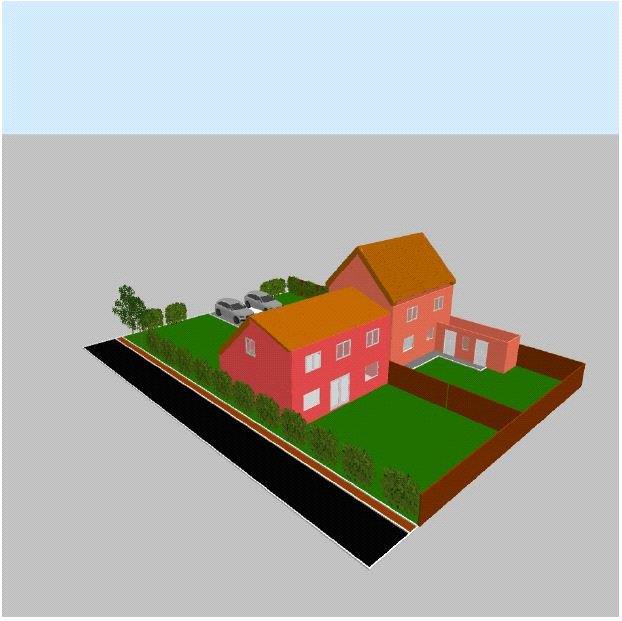
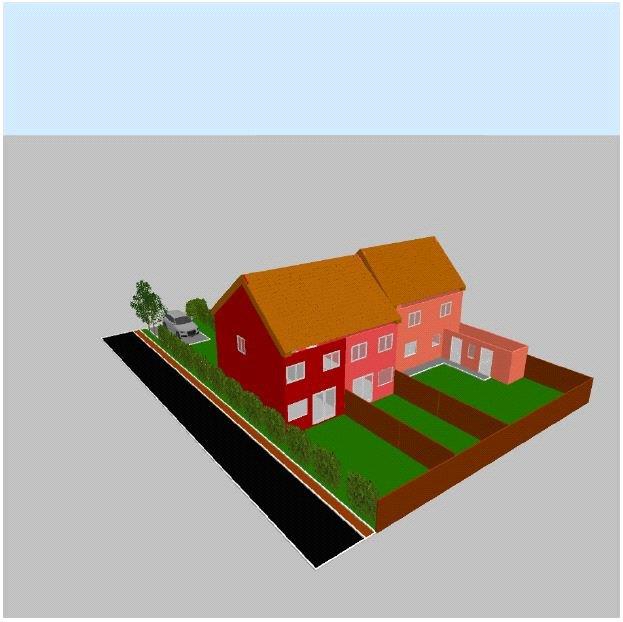
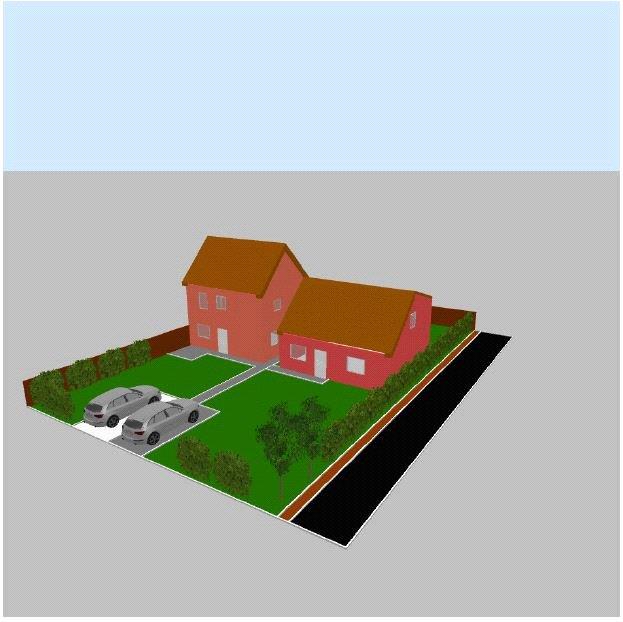
Enquiries have previously been made to the local authority (R&CBC) regarding potential development of the large side garden, with a positive response that they would be open to development of the site, subject to a suitable scheme gaining the necessary planning consents. Renderings of possible schemes for the site are included for illustration purposes of the potential, although these do not constitute any approval for development, buyers should conduct their own due diligence.
Whether it’s extending the property to make a substantial family home, building a bungalow or townhouses, a block of garages or a five-a-side football pitch for the kids, the potential is there to see with viewing highly recommended.
Property details provided by Michael Poole
EPC rating: C
Council Tax Band: A
Tenure: Freehold
For Sale By Auction www.agentspropertyauction.com LIVE ONLINE AUCTION 27th AUGUST 2026 OPTION 2
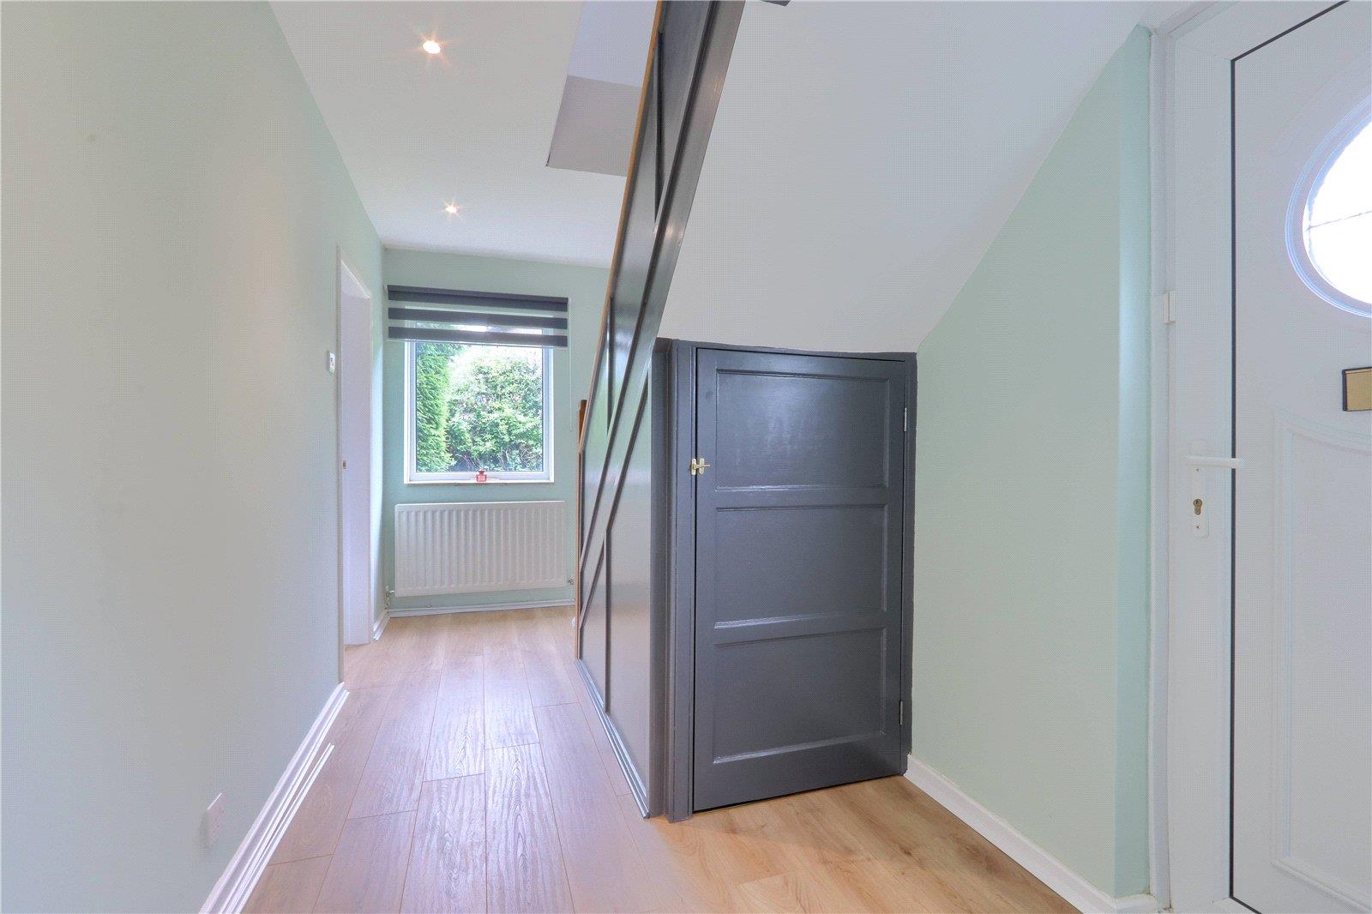
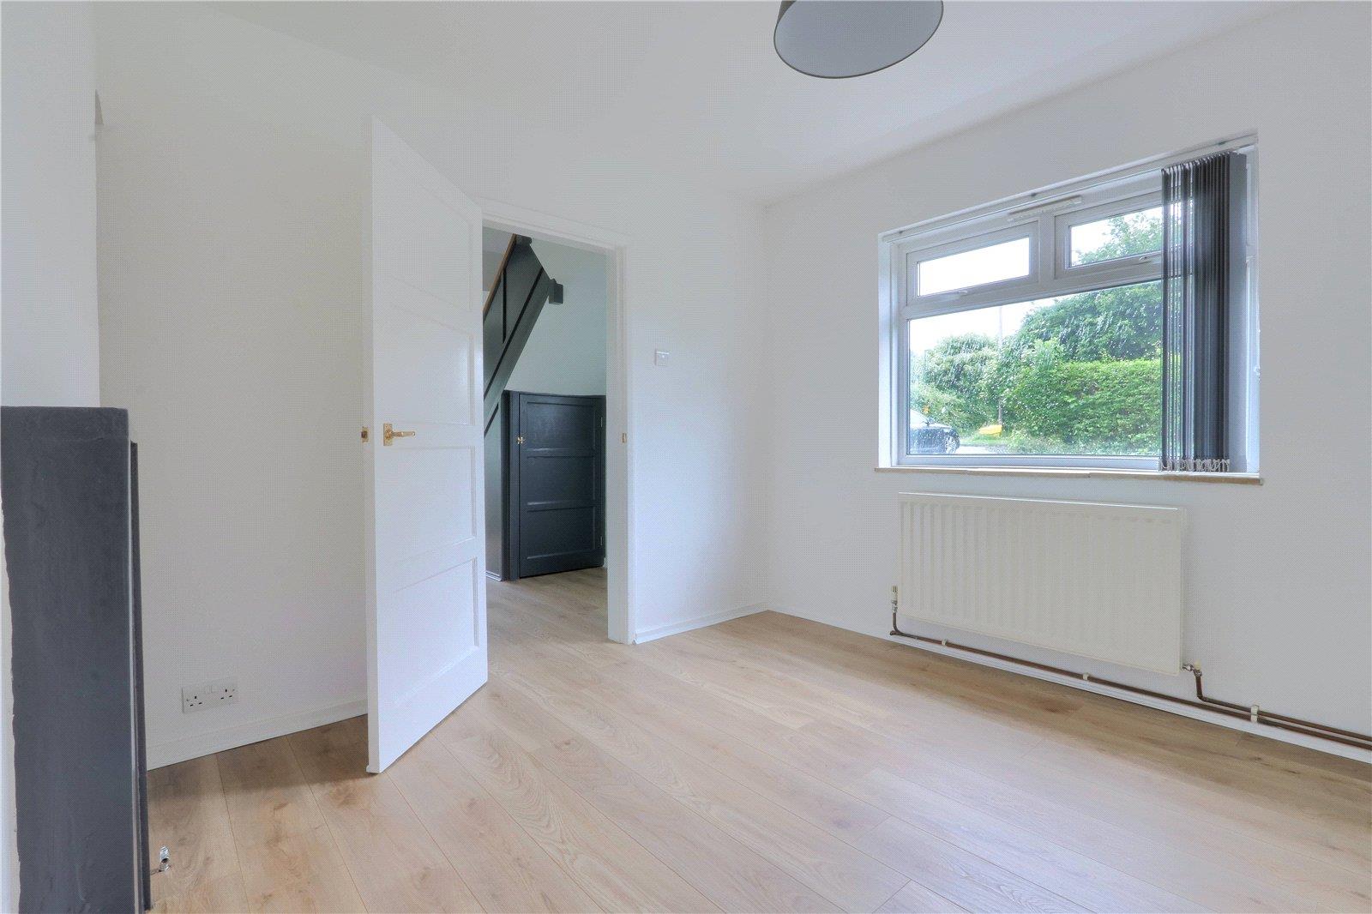
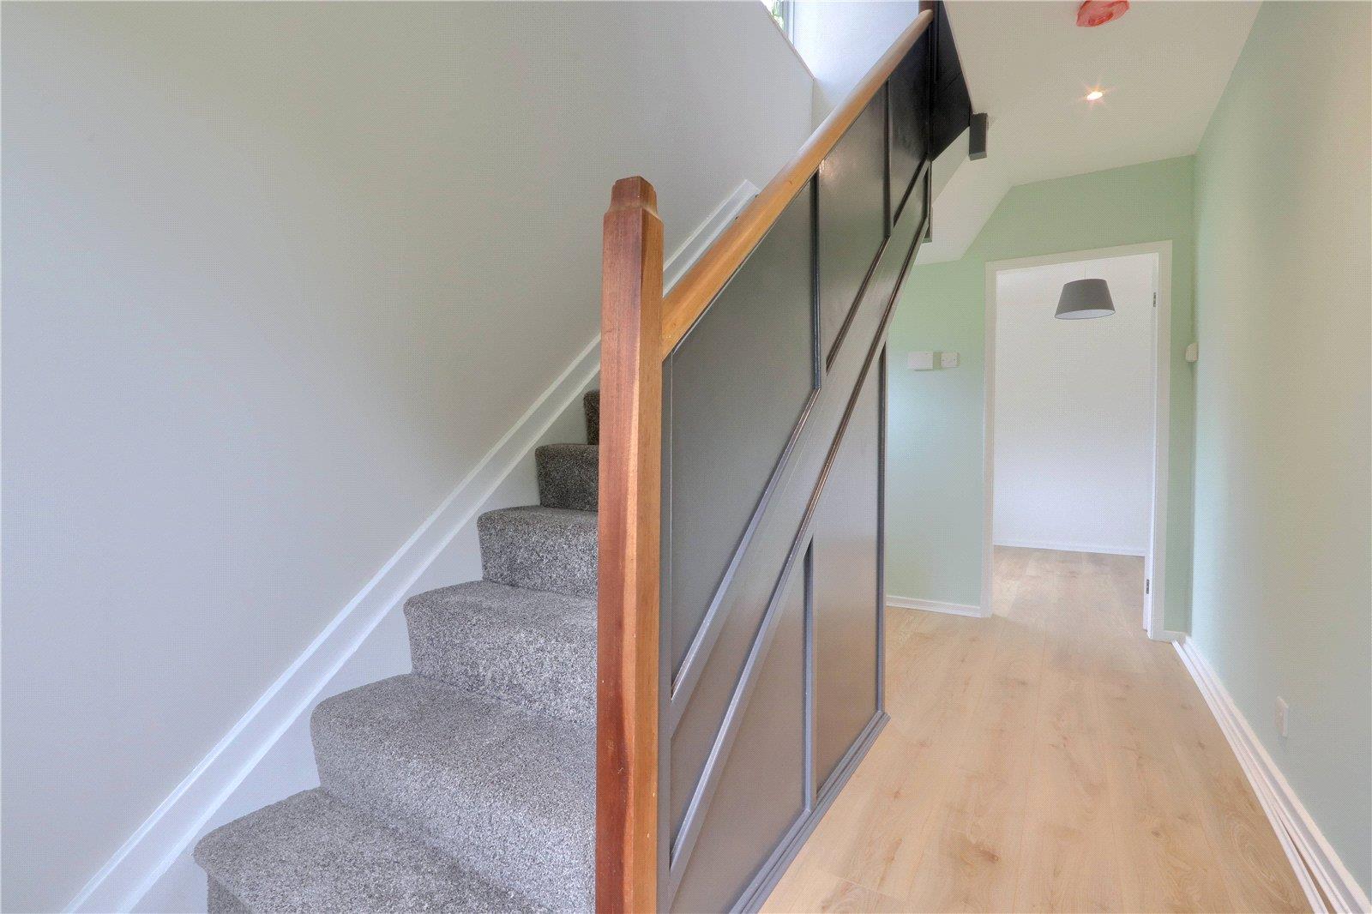
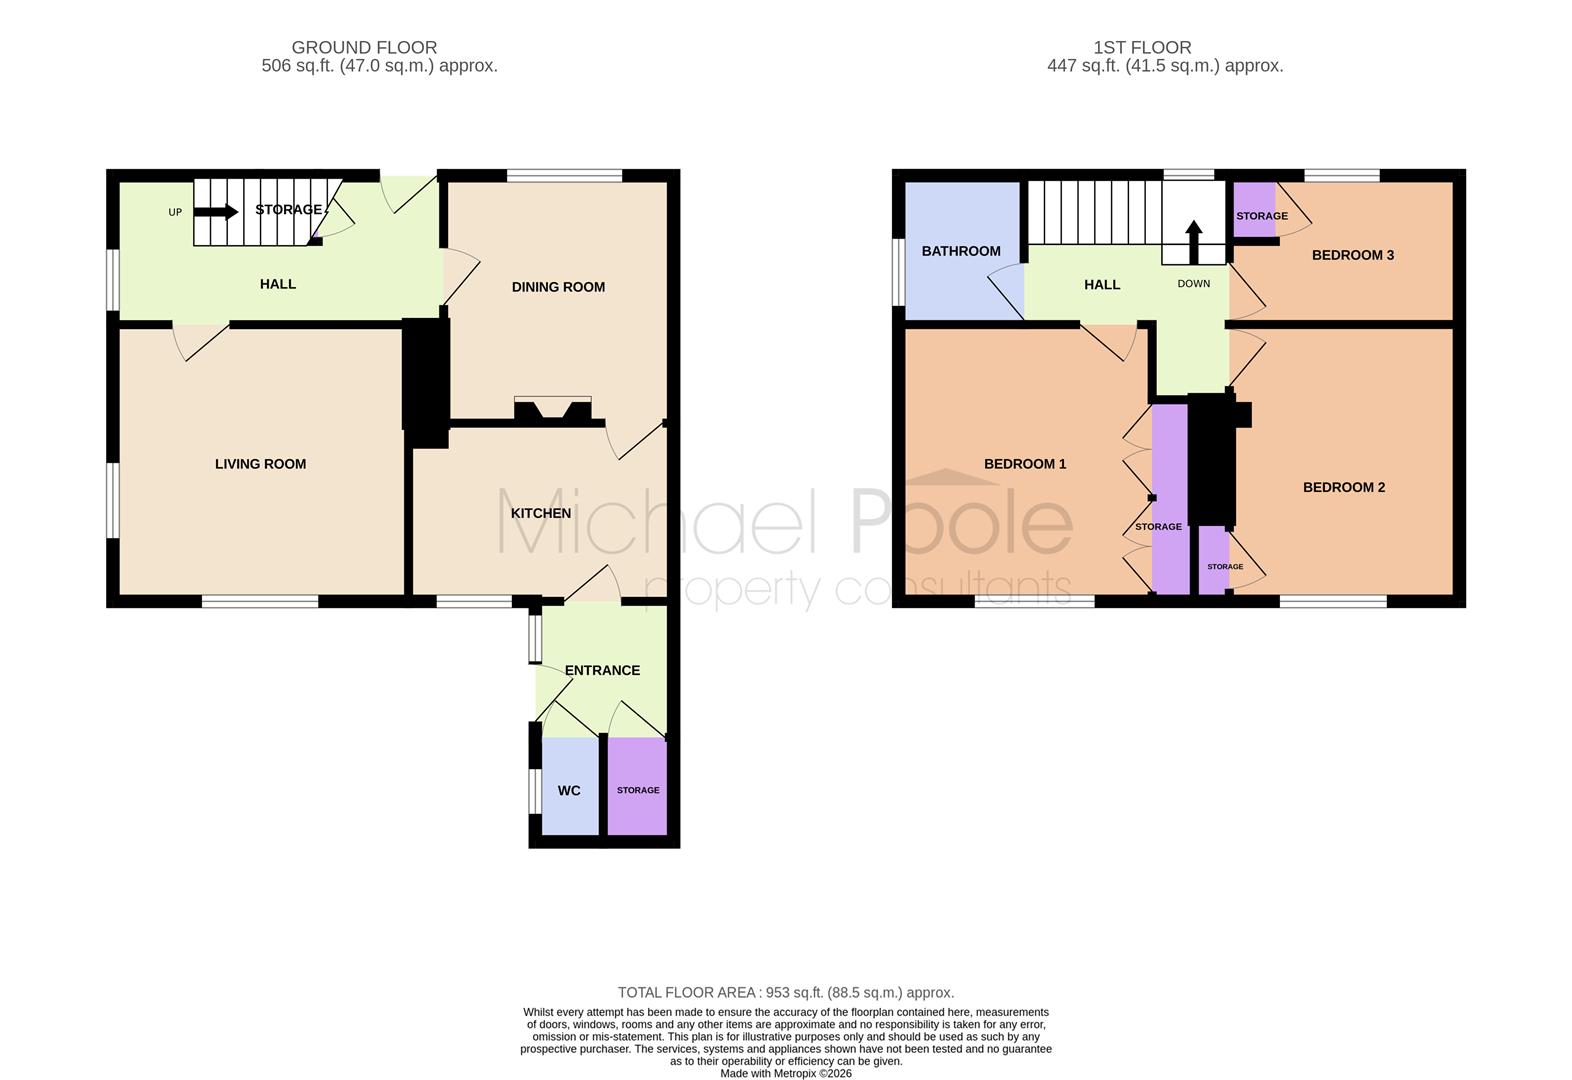
HALL
4.40m x 1.97m (14’5″ x 6’6″)
Part glazed UPVC entrance door, under stairs storage cupboard, newly laid wide plank laminate flooring, UPVC window and original panelled doors.
LIVING ROOM
3.98m x 3.69m (13’1″ x 12’1″)
A spacious room with neutral decoration, original storage cupboard, radiator and twin UPVC windows
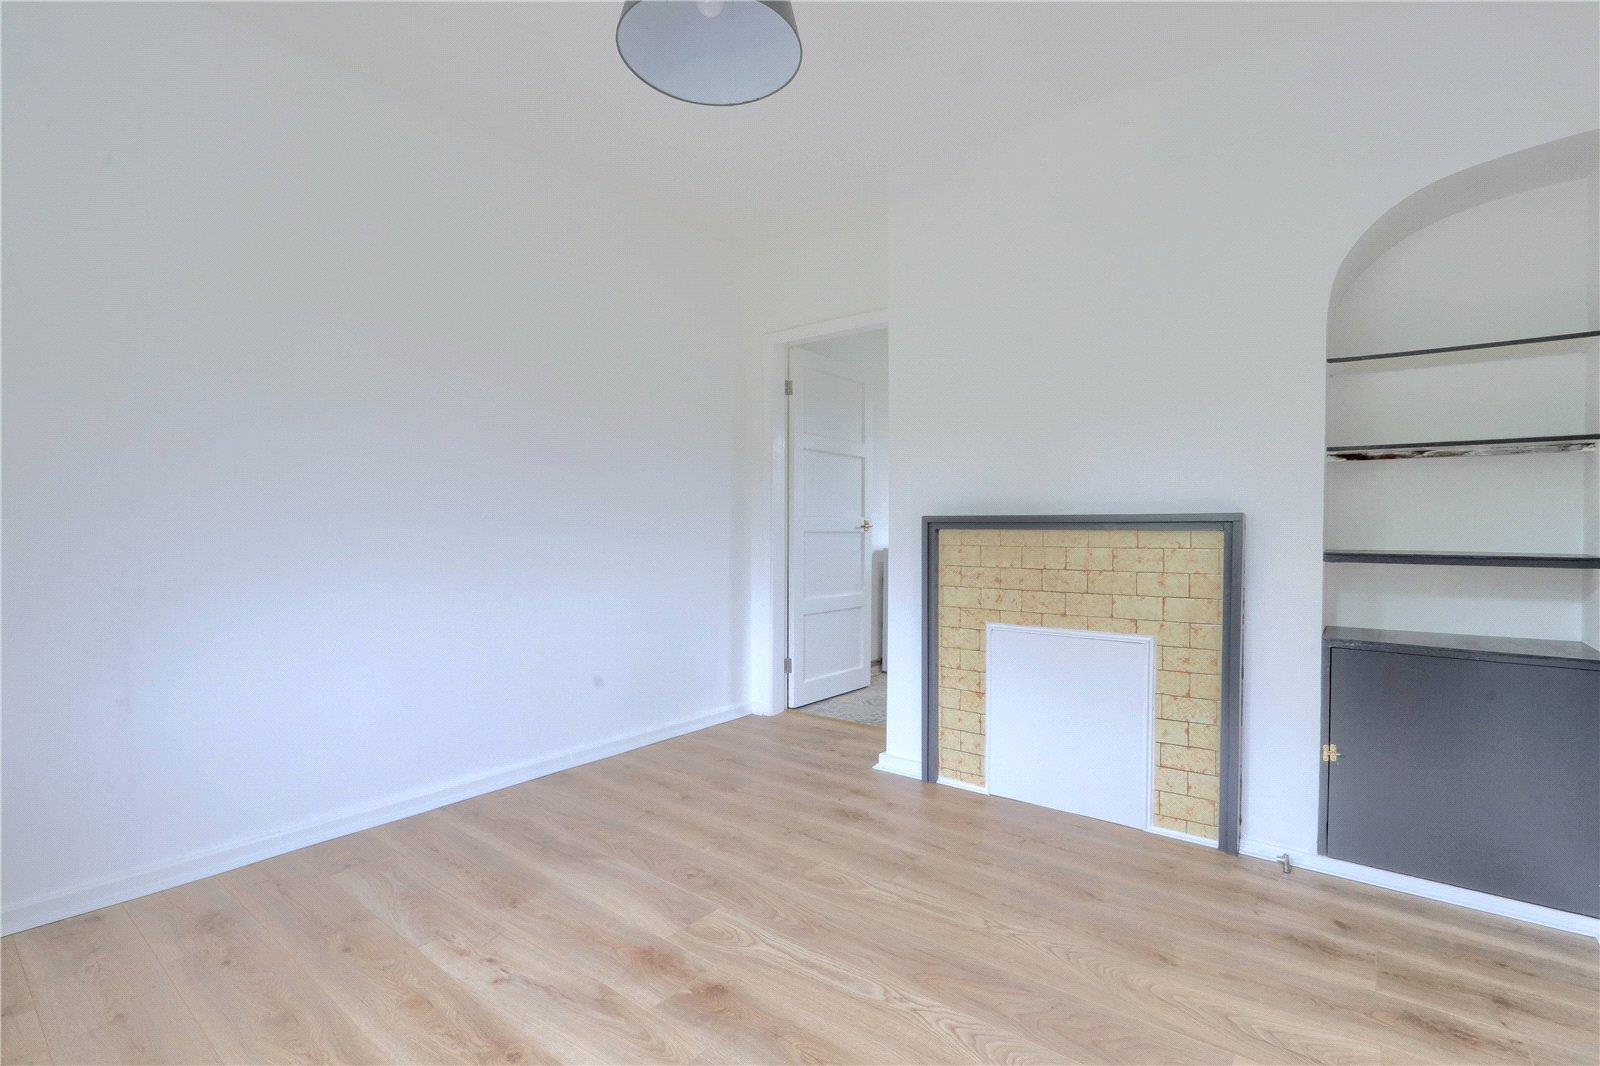
DINING ROOM
3.06m x 3.32m (10′ x 10’11”)
With neutral décor, wide plank laminate flooring, original fireplace, UPVC window and original panelled door to the kitchen.
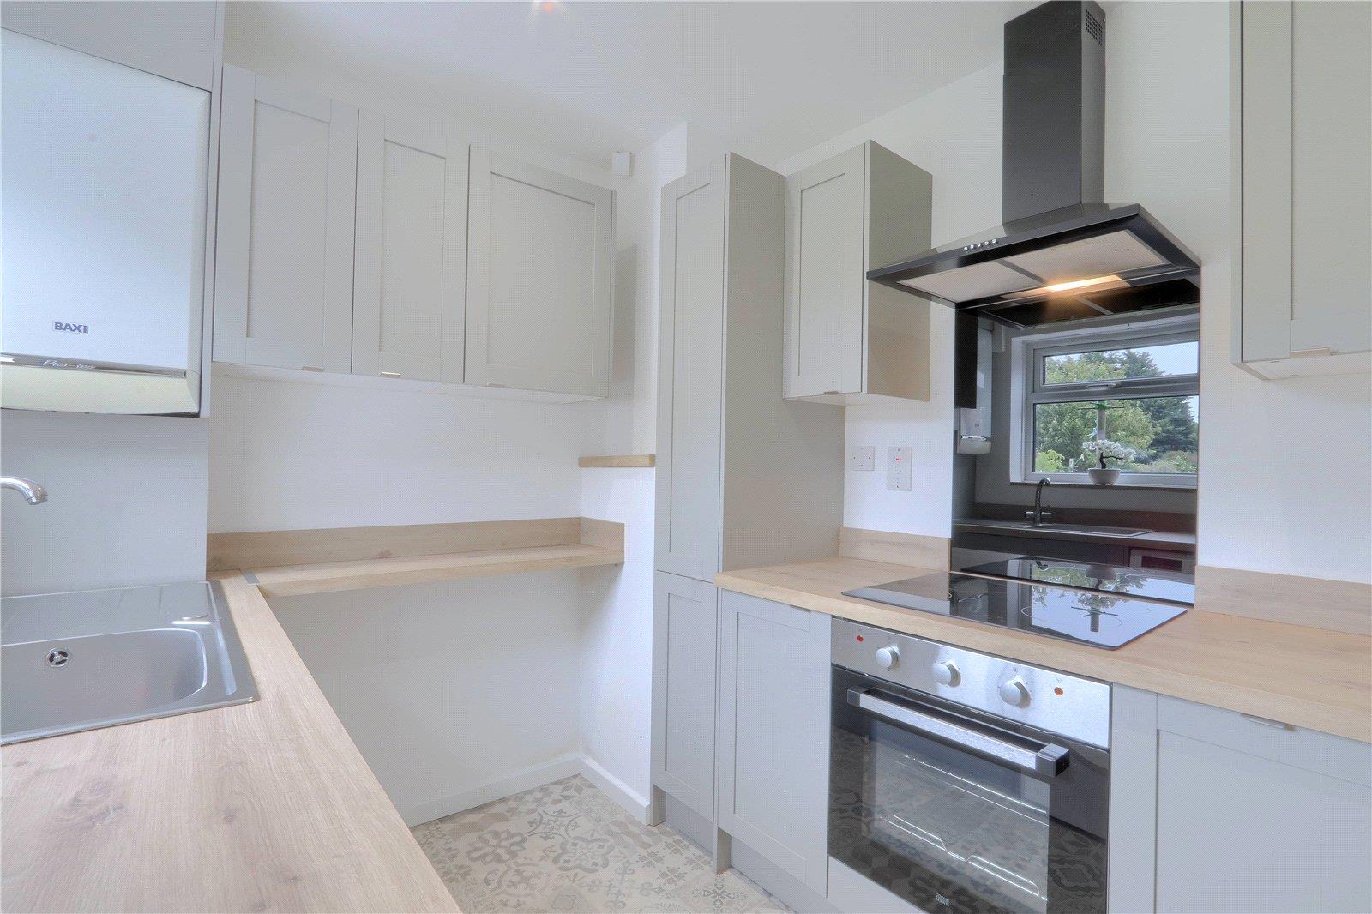
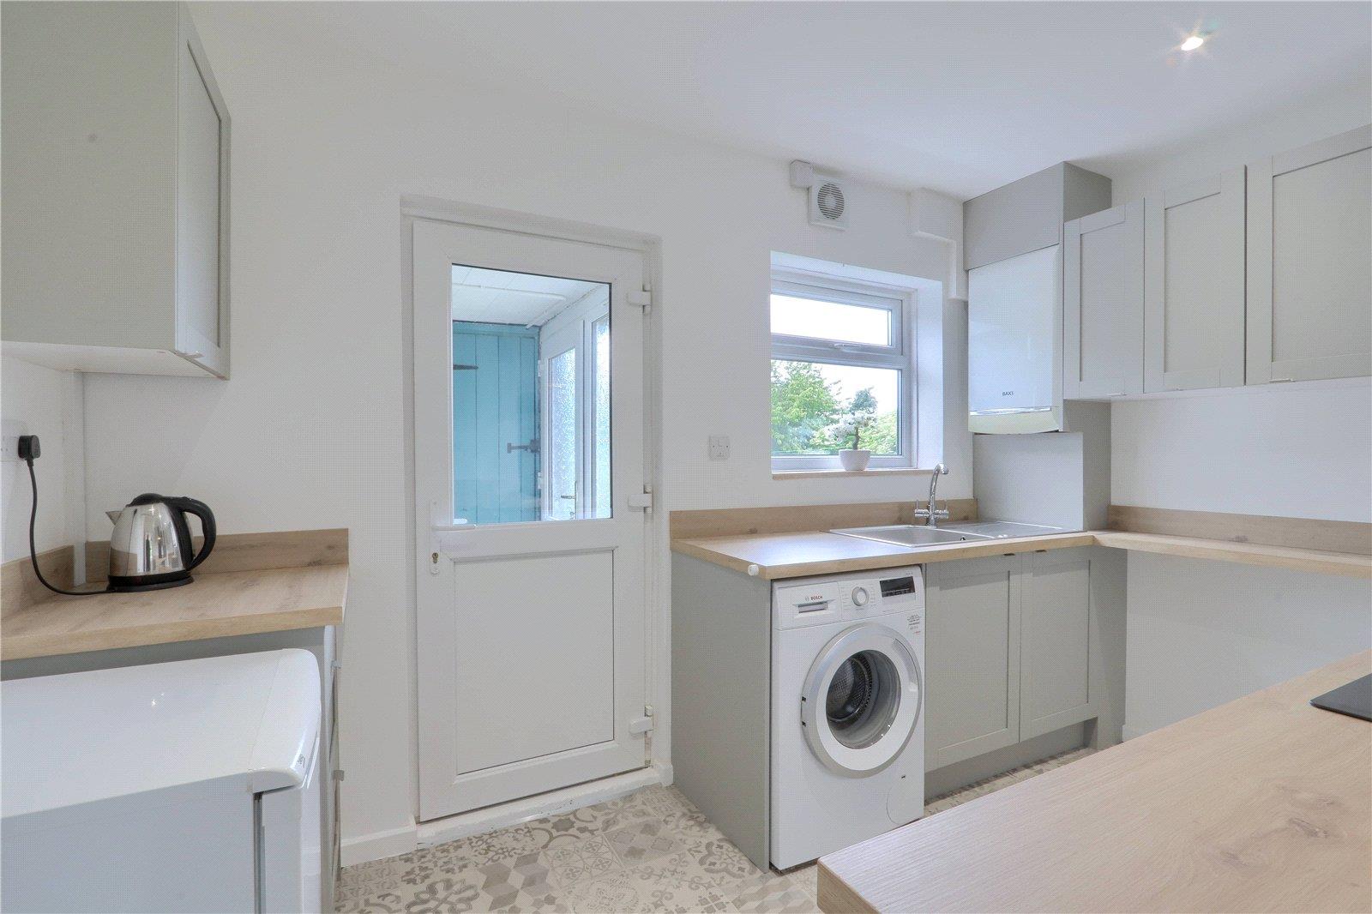
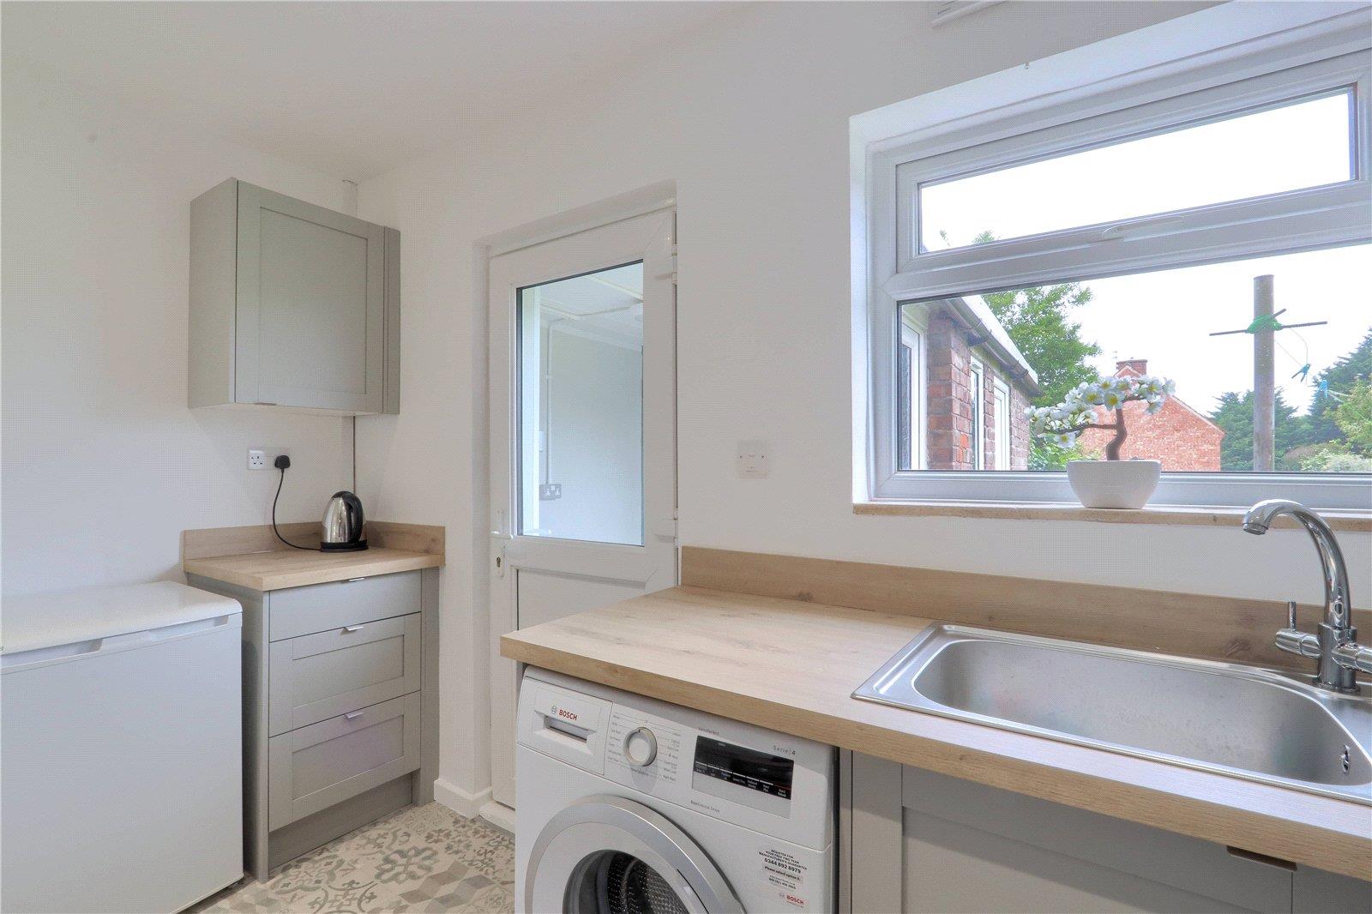
KITCHEN
3.53m x 2.33m (11’7″ x 7’8″)
A newly fitted kitchen with soft closing doors and stainless steel handles, square edge worktops and upstands, integrated electric oven and hob with glass splashback and extractor hood, plumbing for washing machine, radiator, wall mounted Baxi combi boiler, vinyl flooring, downlighters, extractor fan, UPVC window overlooks the substantial rear garden and door to access the WC and storage.
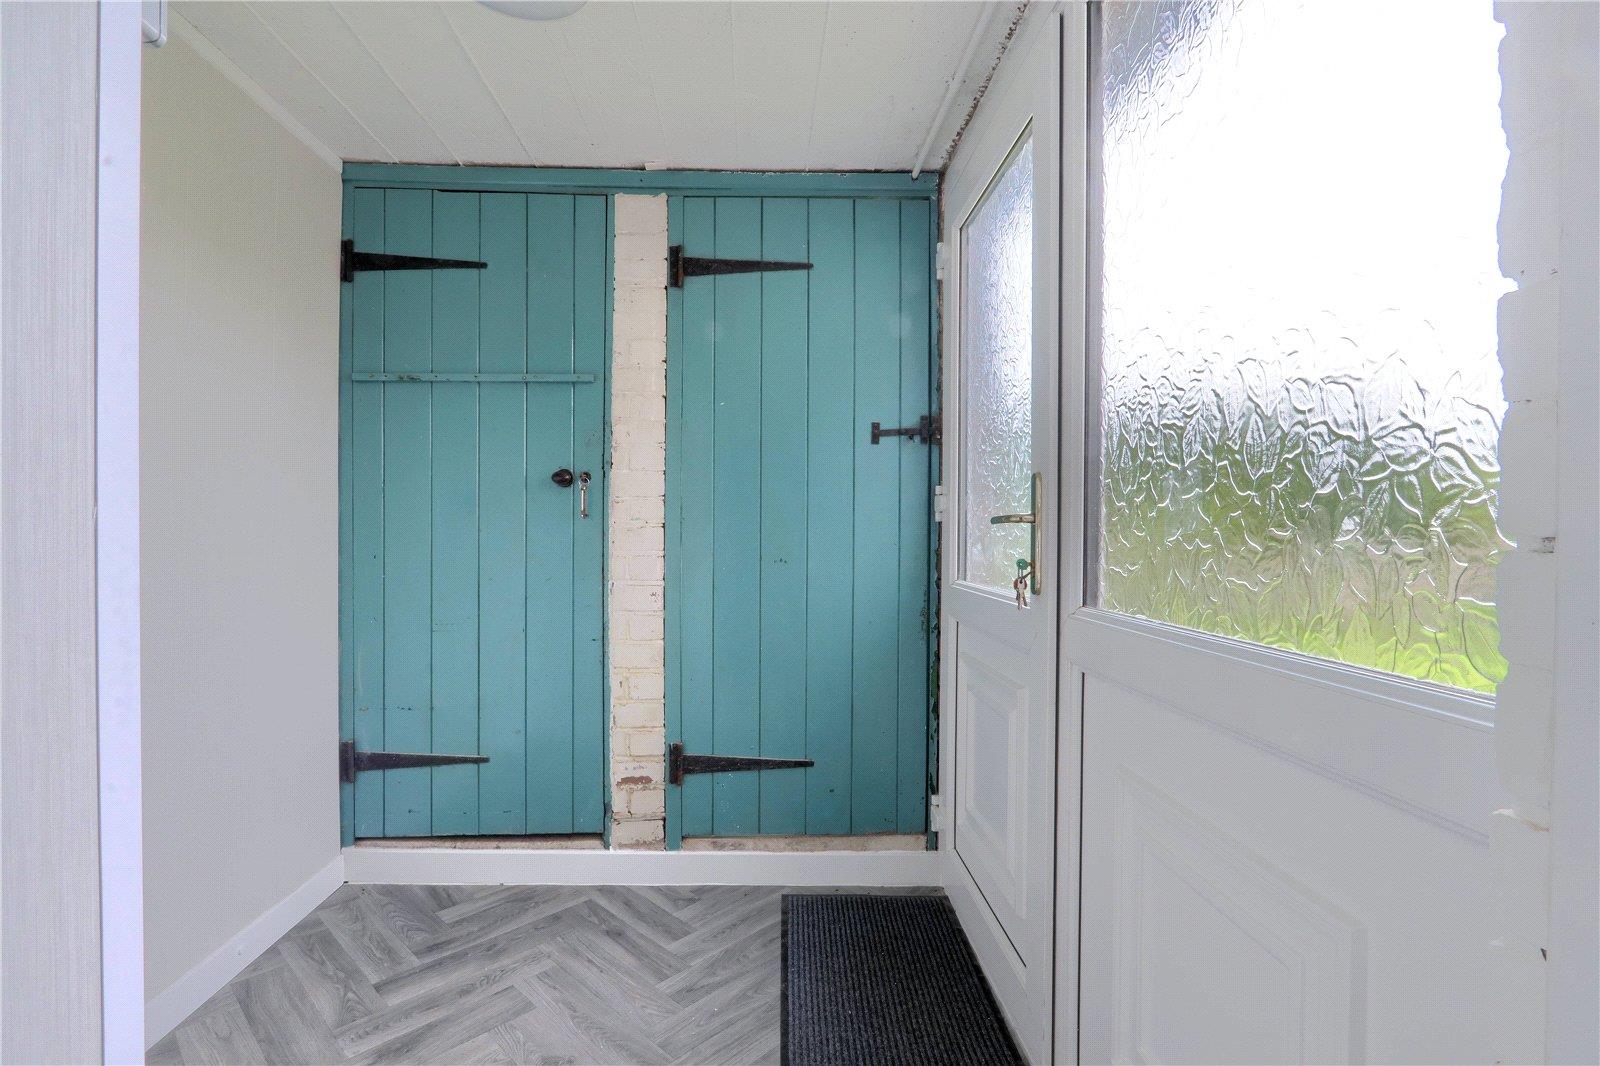
ENTRANCE
1.84m x 1.81m (6′ x 5’11”)
Part glazed UPVC entrance door from the rear garden, fully UPVC clad walls, grey oak vinyl flooring, and doors to the WC and storage.
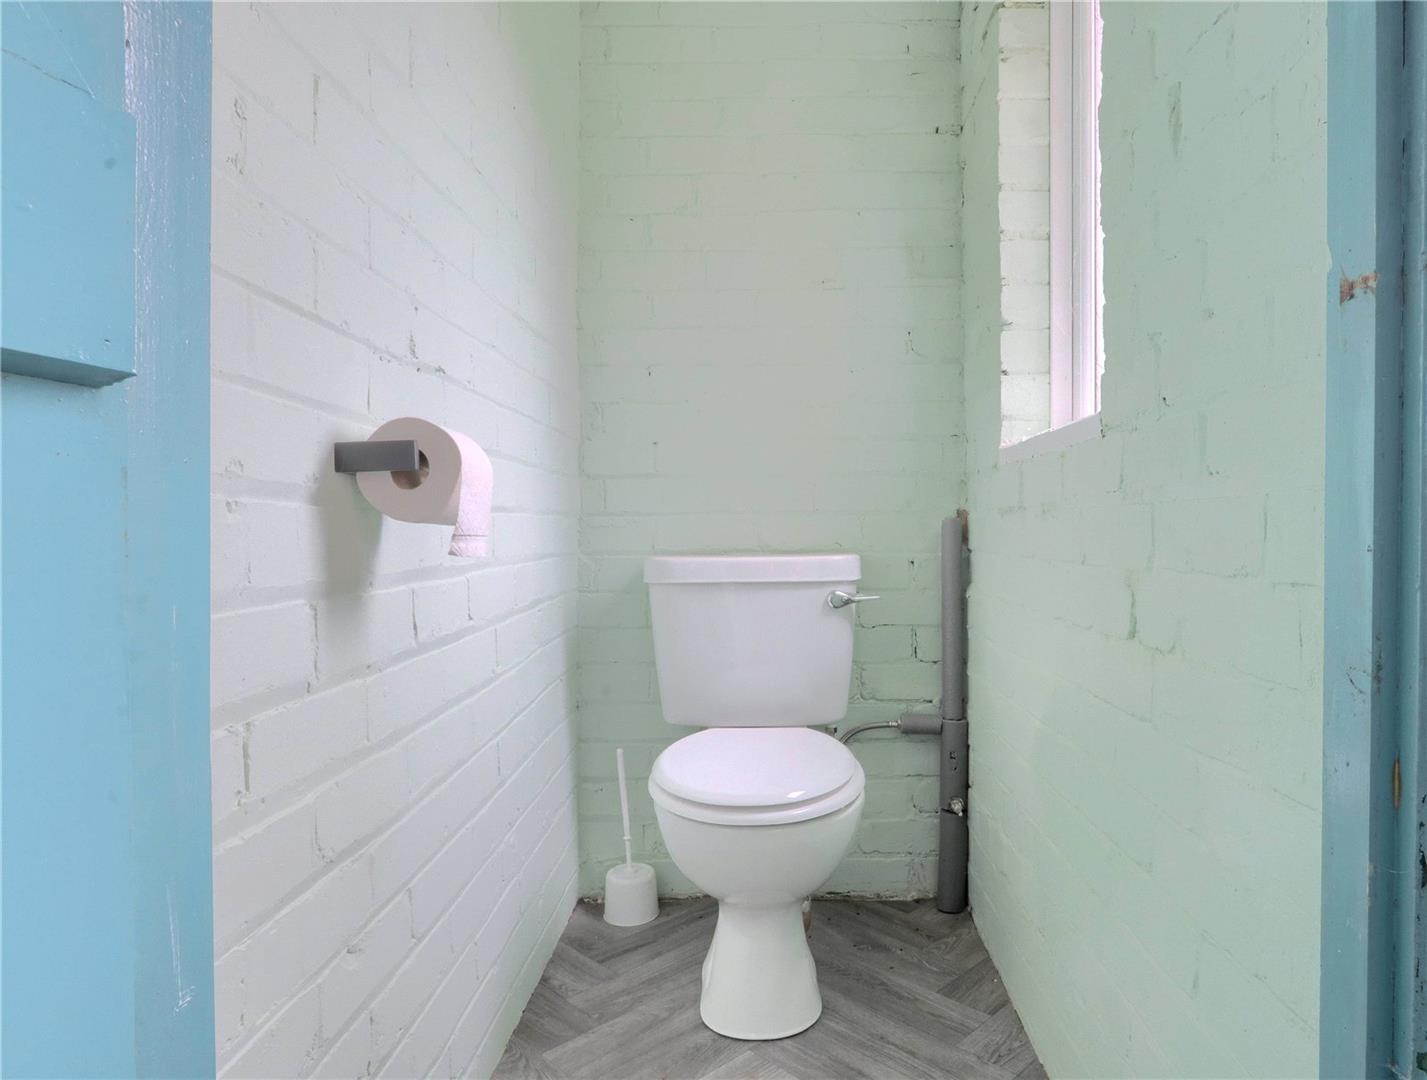
WC
0.85m x 1.39m (2’9″ x 4’7″)
White suite with grey vinyl flooring and UPVC window.
STORAGE
0.89m x 1.39m (2’11” x 4’7″)
Walk-in storage cupboard.
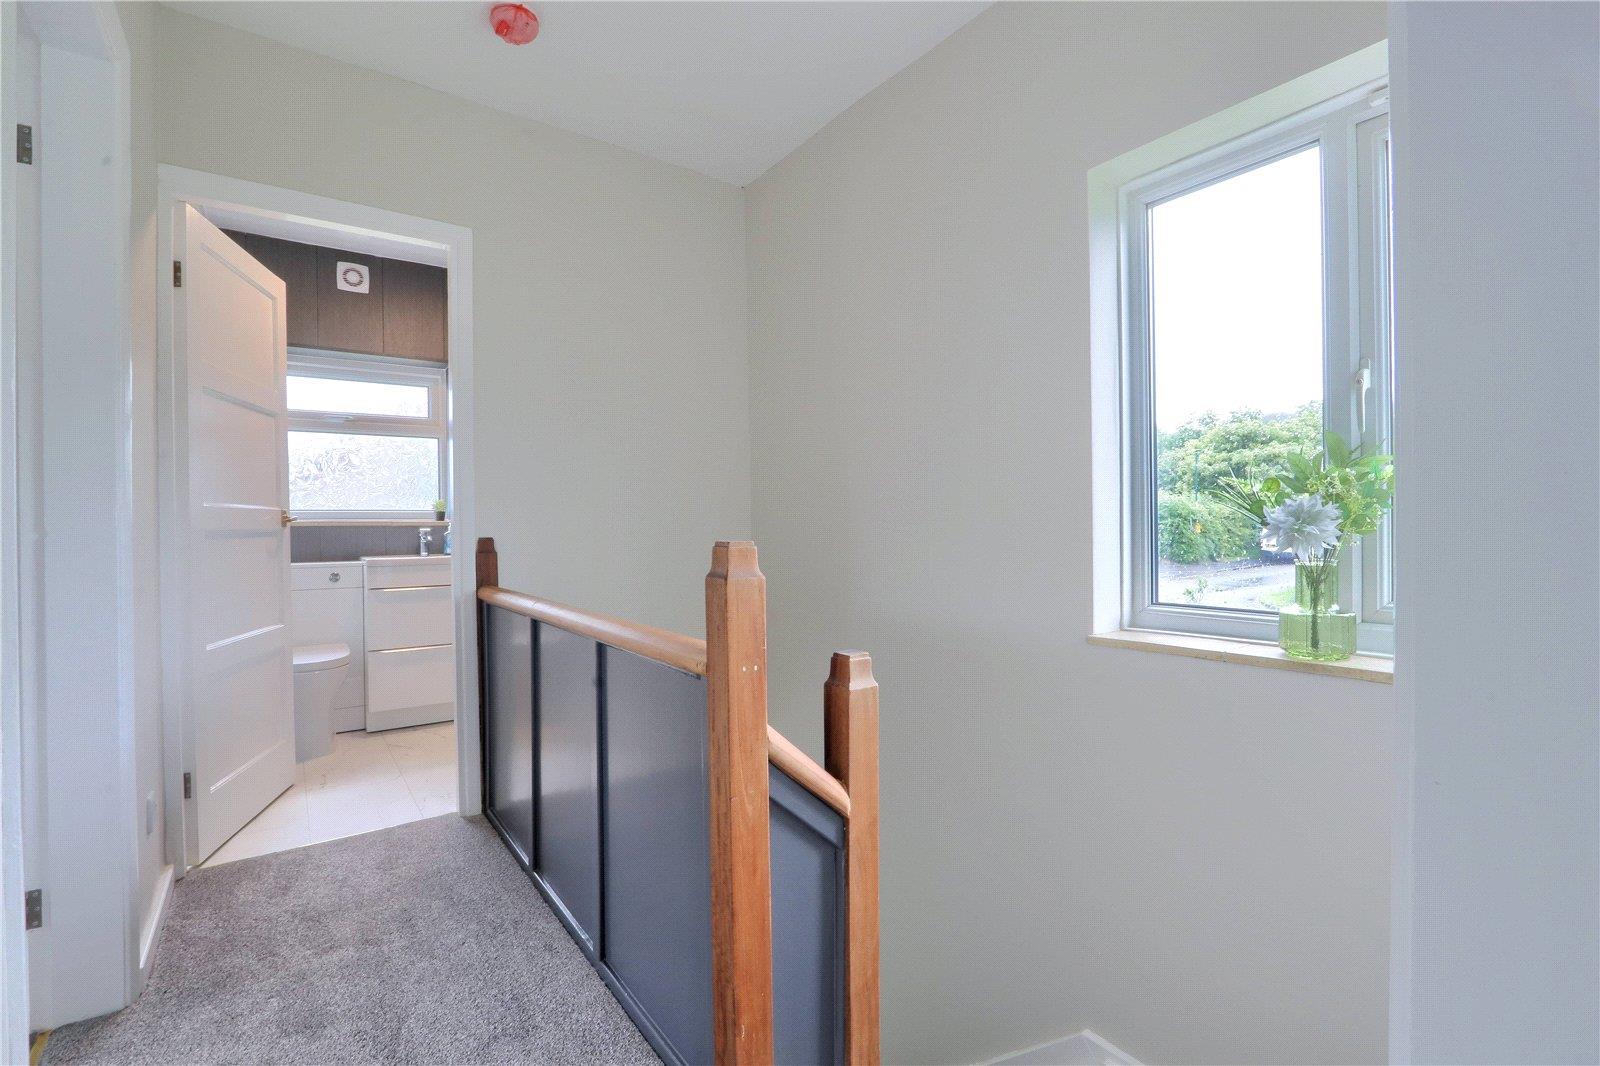
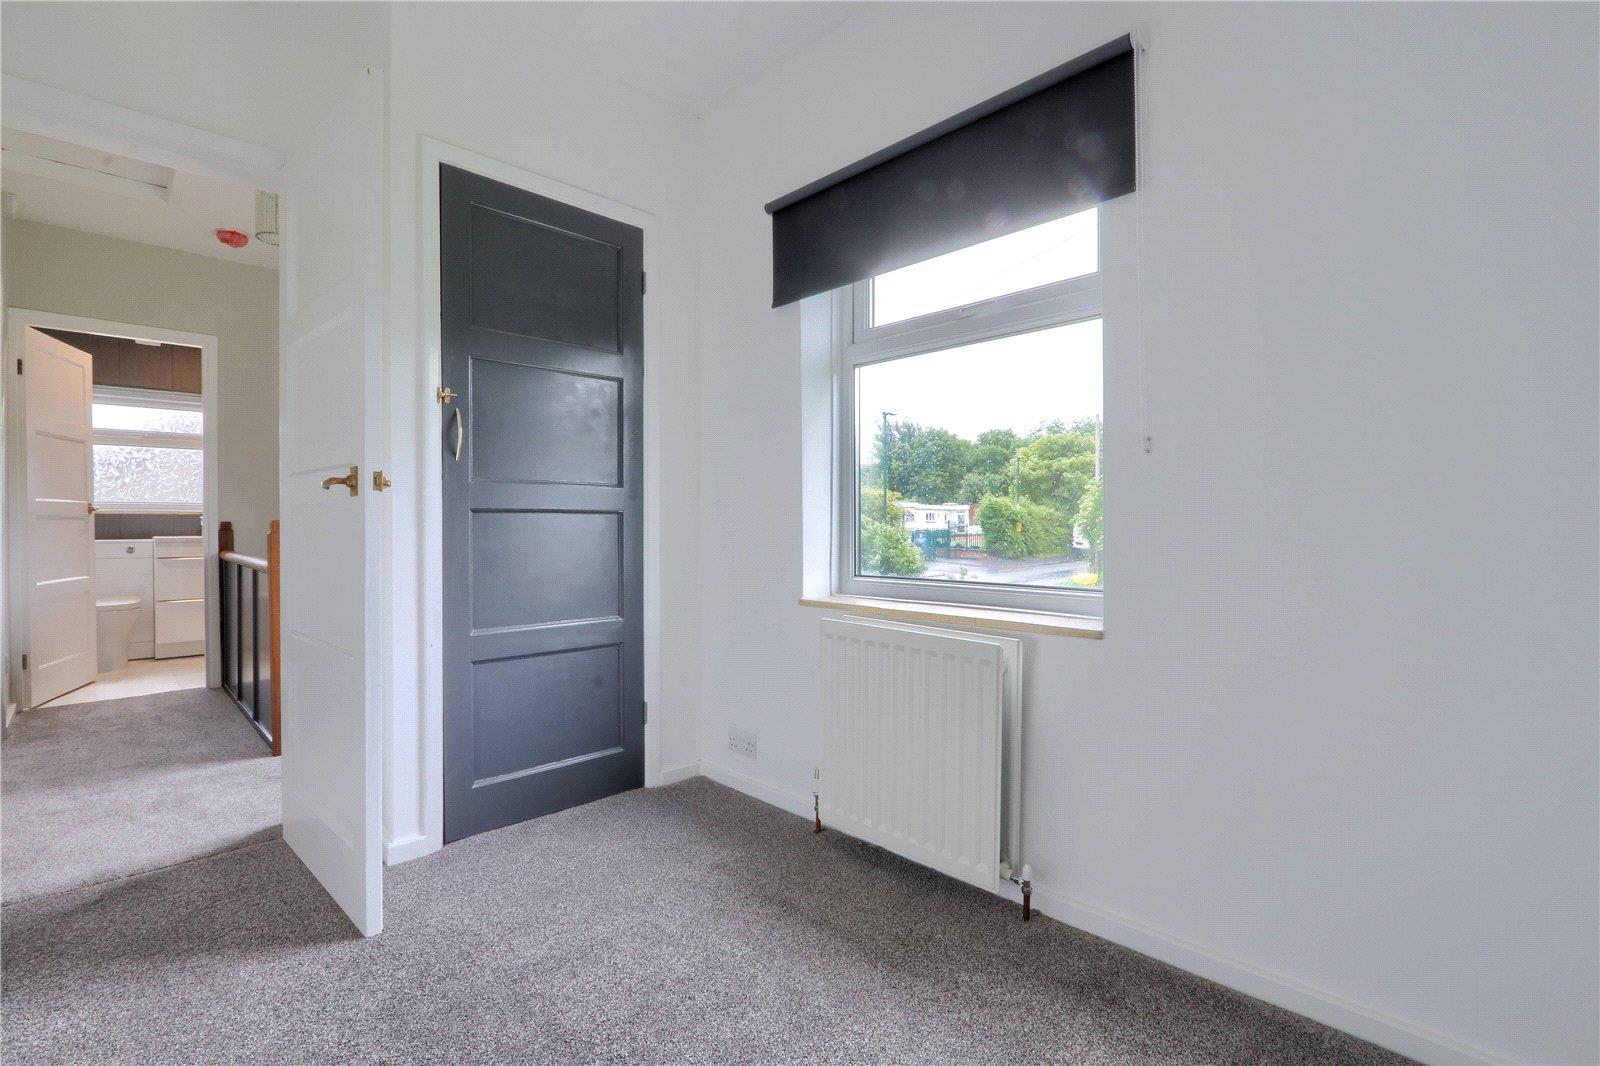
FIRST FLOOR LANDING
2.59m (8’6″) reducing to 0.90m (2’11”) x 2.98m (9’9″) reducing to 1.96m (6’5″)
With original panelled doors to all rooms, access to the loft space and UPVC window.
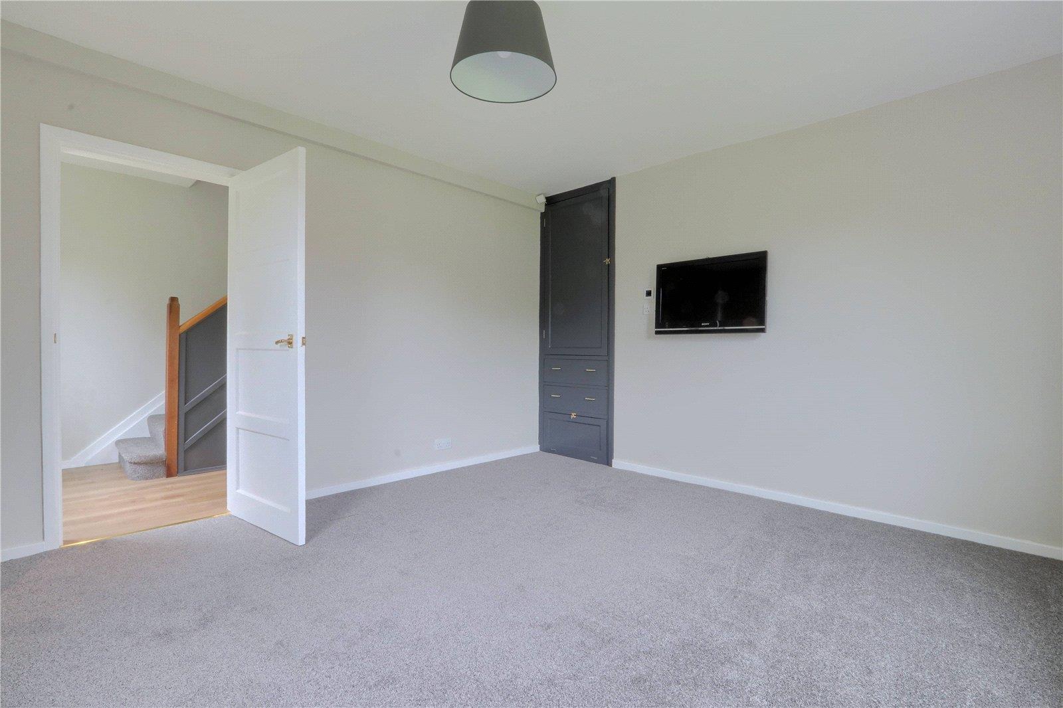
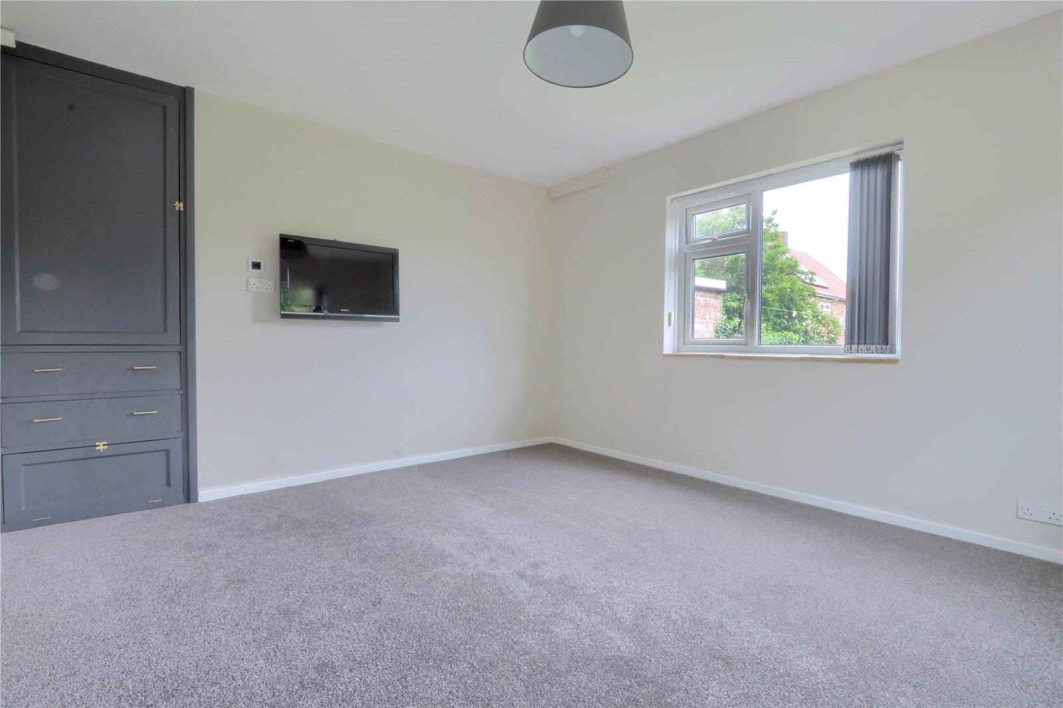
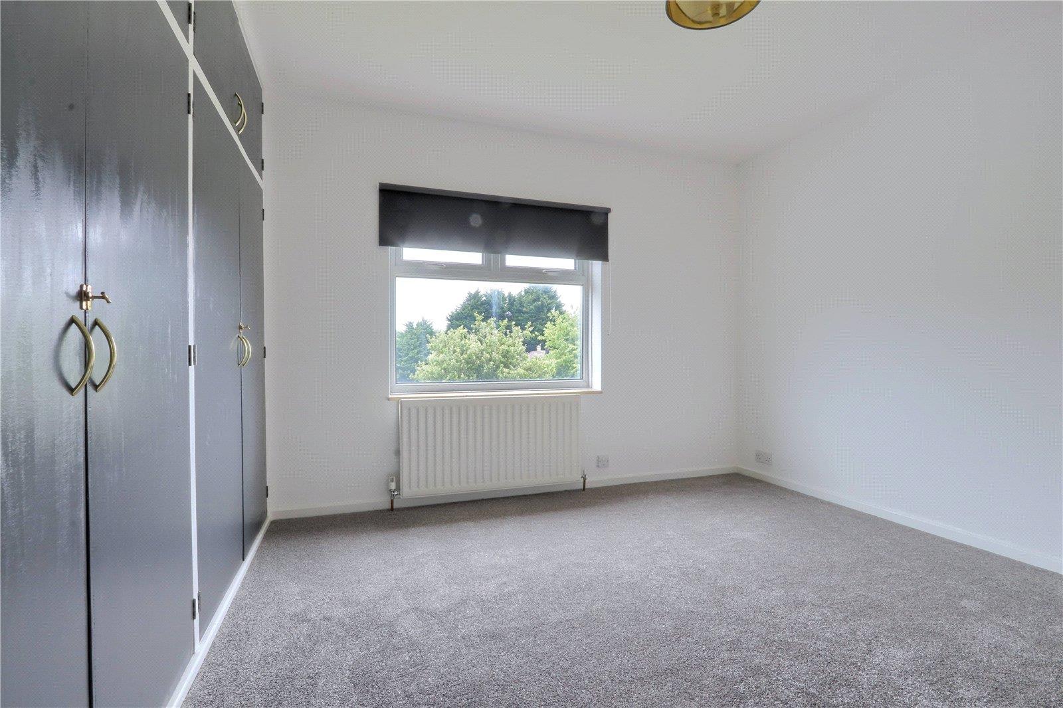
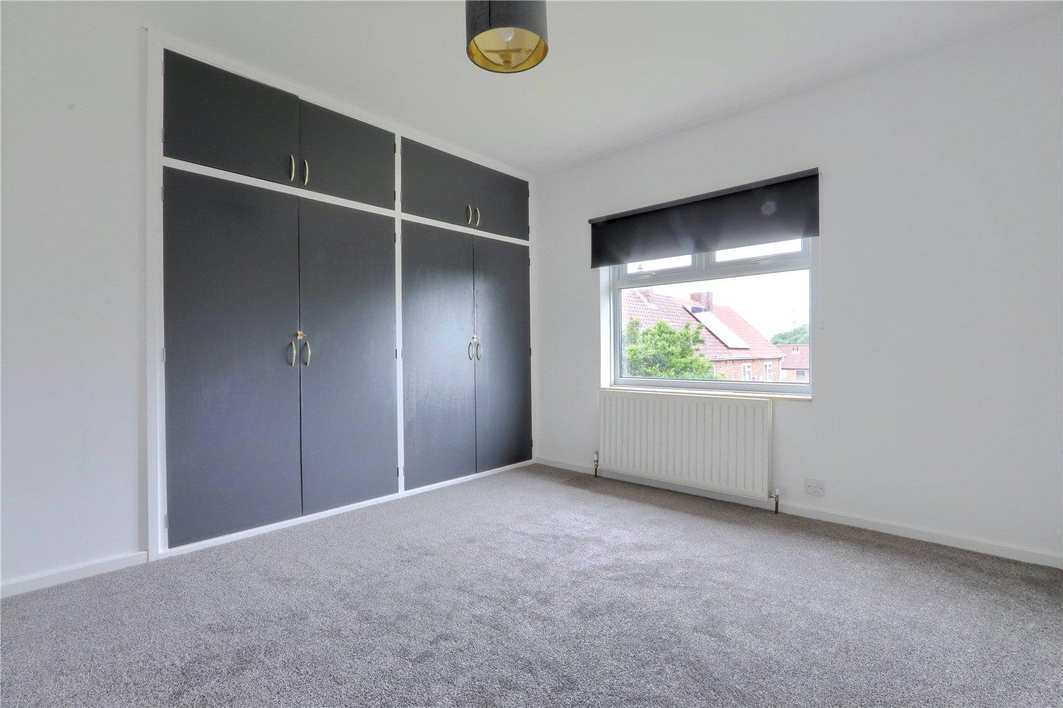
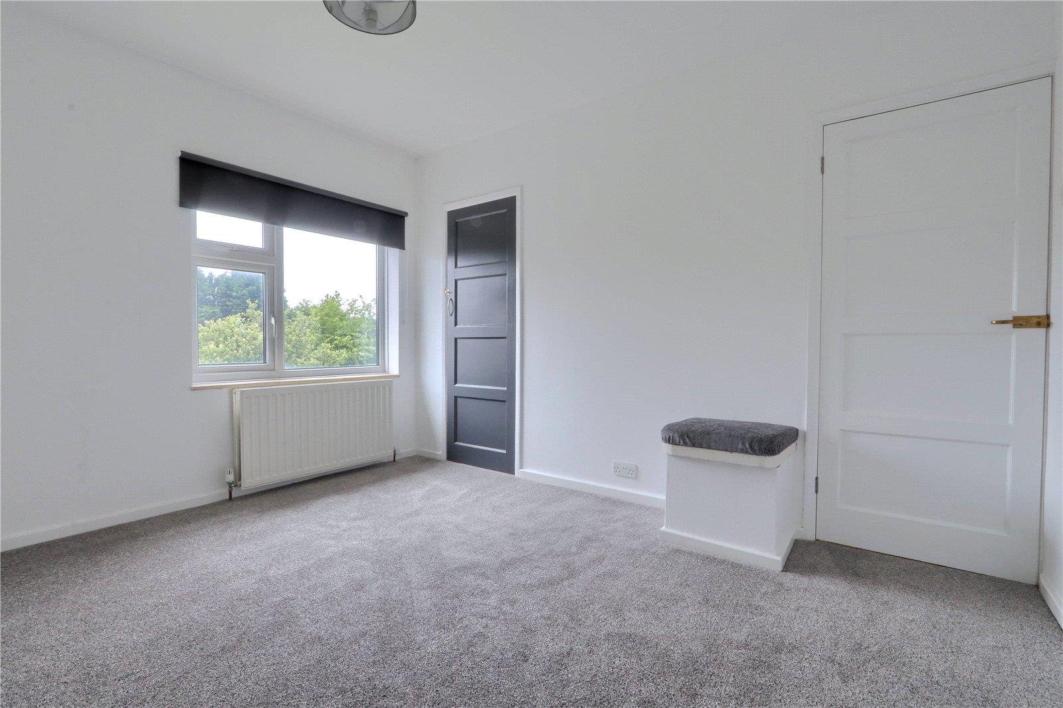
BEDROOM ONE
3.37m x 3.68m (11’1″ x 12’1″)
A spacious room with crisp white walls and newly laid grey carpet, integrated storage, radiator and UPVC window overlooks the rear garden.
BEDROOM TWO
3.10m x 3.07m (10’2″ x 10’1″)
A double room with integrated storage cupboard, radiator and UPVC window overlooks the rear garden.
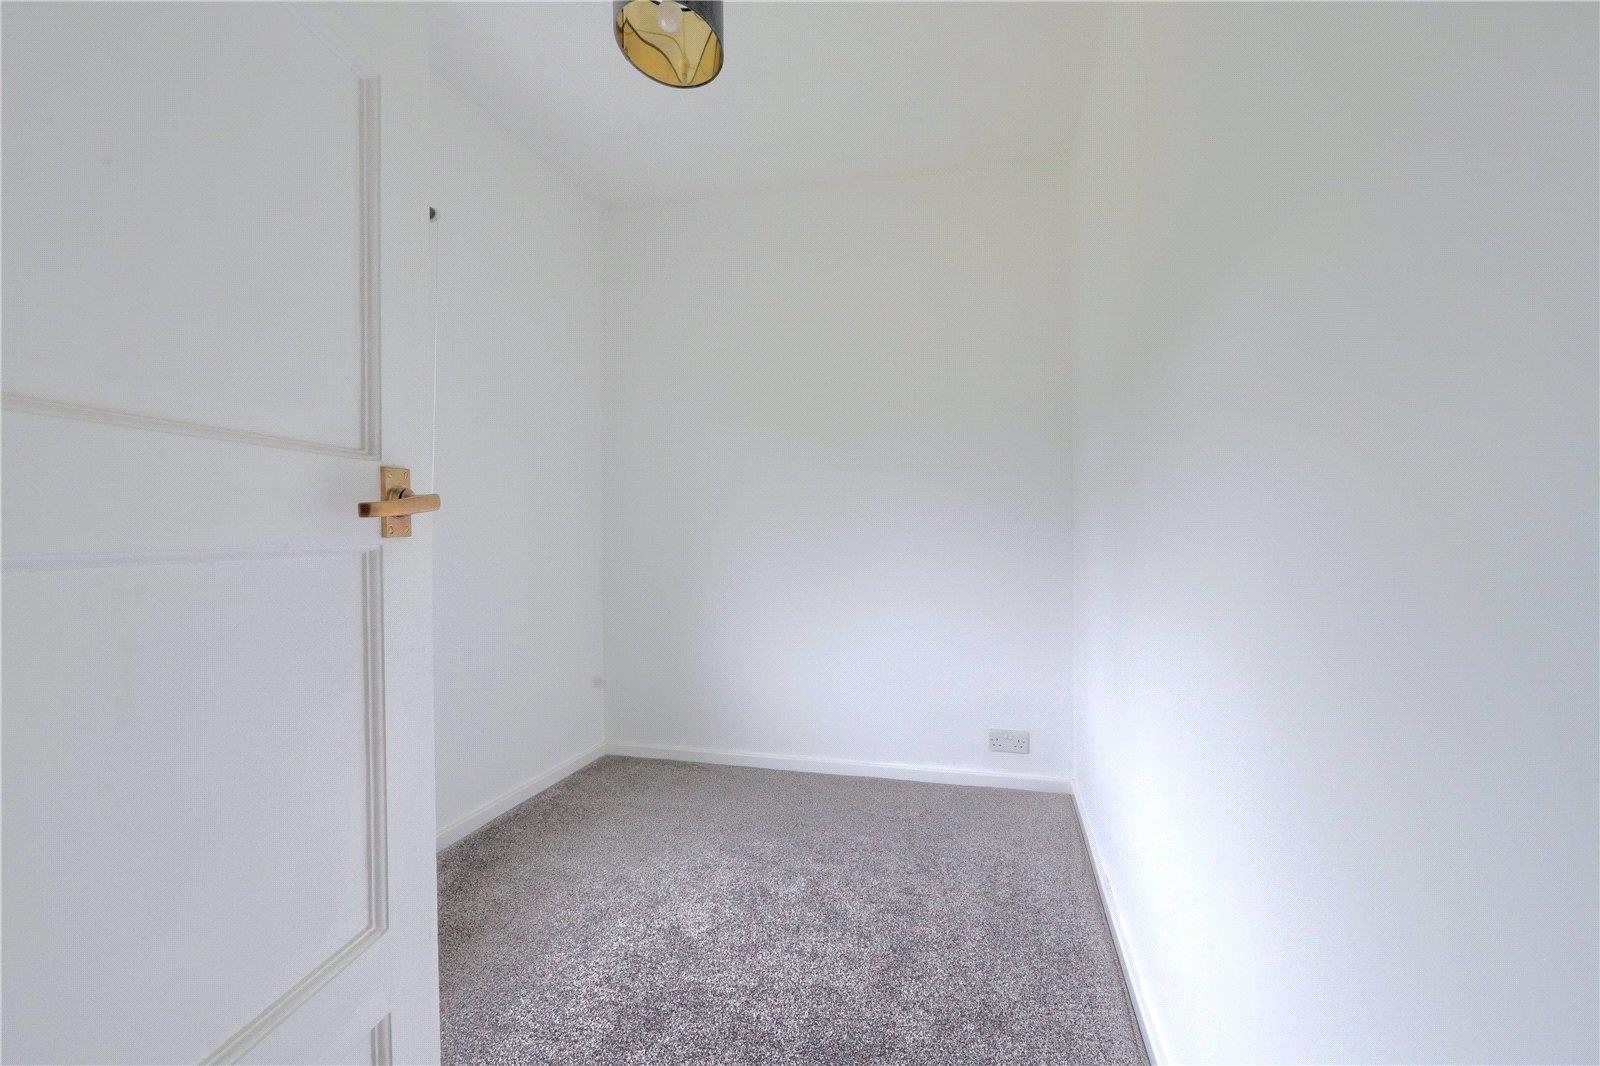
BEDROOM THREE
3.08m x 2.00m (10’1″ x 6’7″)
A spacious third bedroom with integrated storage and a UPVC window overlooks the front garden and views over the Eston Hills.
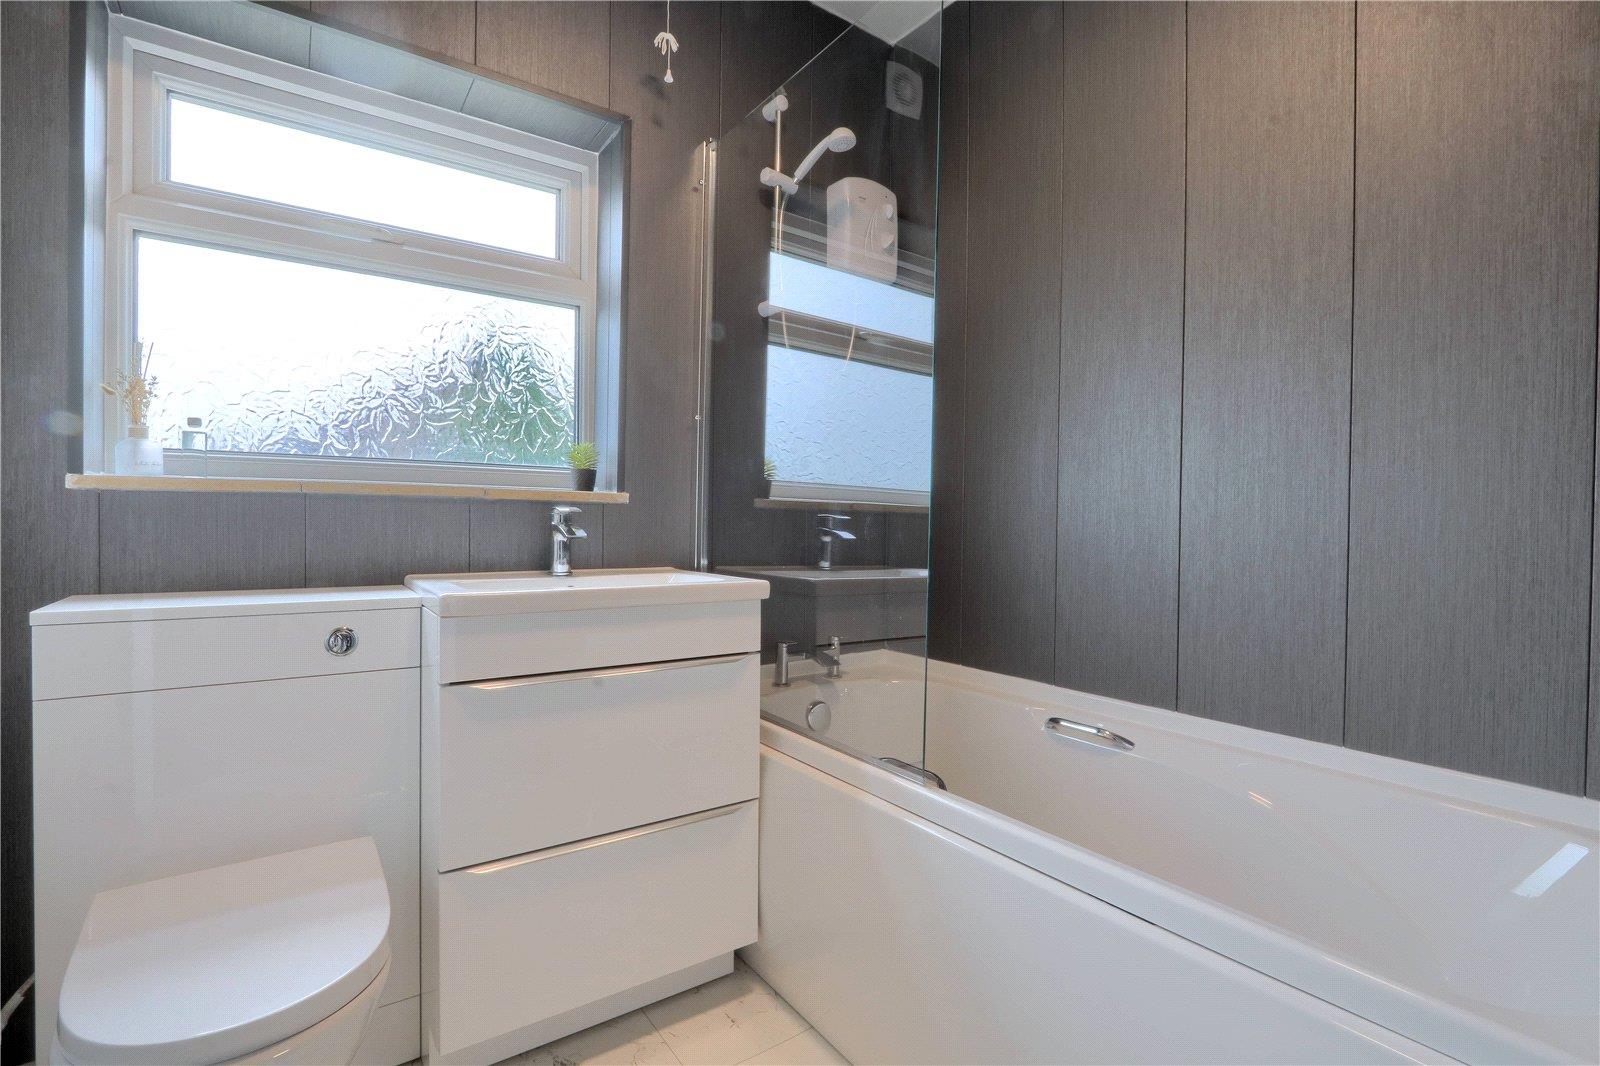
BATHROOM
1.67m x 1.95m (5’6″ x 6’5″)
A newly fitted white modern suite with over bath electric shower, extractor fan, sleek high gloss vanity storage unit, chrome ladder radiator, fully UPVC clad walls and ceiling, vinyl flooring and UPVC window.
EXTERNALLY
The property sits on a fantastic wraparound plot offering huge scope for future development subject to planning.
Disclaimer 1
The Agents Property Auction have not inspected this property. The property details have been supplied by MP. None of the services have been tested. Measurements, where given, are approximate and for descriptive purposes only. Boundaries cannot be guaranteed and must be checked by solicitors prior to exchanging contracts. The details are provided in good faith, are set out as a general guide only and do not constitute any part of a contract. No member of staff has any authority to make or give representation or warranty in relation to this property.
For sale by auction see www.agentspropertyauction.com
Disclaimer 2
Each auction property is offered at a guide price and is also subject to a reserve price. The guide price is the level where the bidding will commence. The reserve price is the sellers minimum acceptable price at auction and the figure below which the auctioneer cannot sell. The reserve price, which may be up to 10% higher than the guide price, is not disclosed and remains confidential between the seller and the auctioneer. Both the guide price and the reserve price can be subject to change up to and including the day of the auction. The successful buyer pays a £2000+vat (total £2400) Auction Administration Fee. At your request we can refer you to a North East based Solicitor from our panel. It is your decision whether you choose to deal with them, should you decide to use them you should know that we would receive a referral fee between £200 plus VAT (£240) and £400 plus VAT (£480) from them for the recommendation.
Disclaimer 3
A copy of the title is available upon request, we recommend all potential buyers take legal advice, satisfy their requirements on all matters and have finance in place prior to purchase.
Details awaiting vendors approval.
Disclaimer 4
We are advised by the seller that the property has mains provided gas, electricity, water (very low risk of surface water flooding) and sewerage.
The energy performance certificate attached advises the property is brick built and provides further details regarding the property’s construction.
Ofcom website states the average broadband download speed of 2Mbps and the fastest package of 1000Mbps at this postcode: TS6 8EQ and mobile coverage is provided by EE (good), Three (good outdoor), 02 (good outdoor) and Vodaphone (good outdoor)
Book a viewing
Register your interest
More properties
See all properties£90,000+ (Guide price)
5 Bedroom House - End Terrace,
Scarborough Court, Newcastle Upon Tyne
5 Bedrooms •2 Bathrooms •2 Receptions
£52,000+ (Guide price)
2 Bedroom House - Mid Terrace,
Gladstone Street, Carlin How, Saltburn-By-The-Sea
2 Bedrooms •1 Bathrooms •1 Receptions
Sign up to receive auction updates